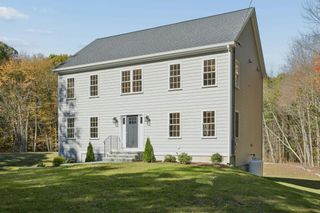
69 Kerry Lane, Northbridge, MA 01588
- 4 beds |
- 3 baths |
- 2,080 sqft
 Single-Family Home
 Built in 1984
 0.46acre lot
 2 car garage
 $308/sqft
 Listed 13 days ago
Property Description
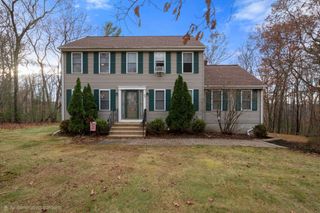
This is the house you have been waiting for! Meticulously maintained home in a desirable, quiet neighborhood in Northbridge close to schools, shopping and highway. The first floor features a beautiful eat in kitchen with granite counters, maple cabinets and a center island. The family room has a vaulted ceiling, with a skylight, access to the garage, an entry from the front porch and a back deck. The living room features a gas fireplace for cold Winter nights and a deck with awning for Summer enjoyment. A convenient half bath completes the first floor. The entire first level has tile floors with radiant heating for extra comfort as well as a mini split. Upstairs is where you will find three newly carpeted bedrooms and one with hard wood floor offering the versatility needed for a home office, guest space or a sanctuary for every member of the household. The upstairs also has a full bath and central A/C. The unfinished basement has another full bathroom and is ready for your finishing touches. The conveniently attached two car garage has space for a workshop or storage. In addition to the two back decks, enjoy the flat private back yard with a tiki bar for hosting friends and family. The irrigation system keeps the yard beautiful. This turnkey home offers the perfect blend of privacy, neighborhood living and entertainment.
- Listing Status:
- Active
- Date Added:
- November 6, 2026
- Data Last Updated:
- November 19, 2026 at 6:06AM
- Listing Office:
- ERA Key Realty Services : 508-234-0550
- Listing Agent:
- Crystal Stockwell : 508-523-7840
- MLS ID:
- 73599610

- General: Deck - Composite
- Style: Colonial
- Parking: AttachedPaved DriveOff StreetParking spaces: 6
- Roofing: Shingle
- Windows: Insulated Windows
- General: FrameConcrete Perimeter
- Road/Access: Public
- Originating MLS: MLS Property Information Network
- County: Worcester
- Zoning: res1638540
- Utilities: for Electric Rangefor Electric DryerWasher Hookup200+ Amp Service
- Water: Public
- Sewer: Public Sewer
- Source: MLS Property Information Network
- Exclusions: Refrigerator In Garage.
This listing courtesy of Crystal Stockwell , ERA Key Realty Services
Monthly Payment
- Principal & Interest $
- Property Taxes $
- Home Insurance $
- VA Funding Fee $

 New - 1 day ago