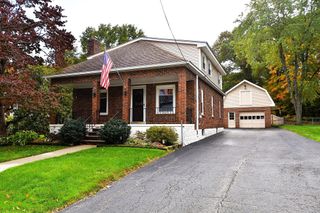
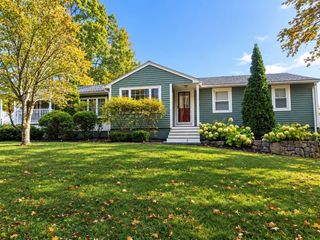
4 Colton Rd, Millbury, MA 01527
- 3 beds |
- 2 baths |
- 2,505 sqft
 Single-Family Home
 Built in 1985
 1.41acre lot
 —— car garage
 $259/sqft
 Listed 7 days ago
Property Description
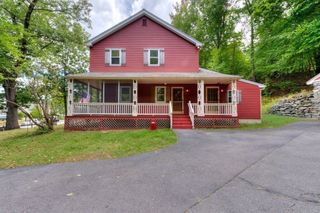
Some homes give you a place to live. This one gives you a place to escape.Tucked away on a quiet dead-end road and surrounded by beautiful wooded scenery, 4 Colton Road offers a rare kind of privacy and peacefulness. Imagine coming home after a long day, leaving the noise behind, and settling into your own private haven. With 1.41 acres of natural surroundings, this is the kind of setting that makes home feel like a getaway.Inside, the home’s warm cabin character comes together with thoughtful updates and inviting spaces. The open living area features exposed timber beams, wood floors, and a fireplace that creates a natural gathering place. The updated kitchen, with white cabinetry, stone countertops, and stainless steel appliances, brings a fresh feel to the home while maintaining its character.The first-floor primary bedroom and full bath offer the convenience of one-level living, with radiant floor heat adding another layer of comfort. Upstairs, two additional bedrooms and an open loft overlooking the living space provide flexibility for guests, work, or simply spreading out.Need a little more room? The partially finished lower level offers bonus space for hobbies, recreation, or a home office.Outside is where this property really becomes its own retreat. Enjoy the porch, patio, gazebo, and fully fenced backyard, complete with a decorative waterfall feature and plenty of room to unwind or entertain.Whether you're drawn to the privacy, the architecture, the outdoor space, or simply the idea of having a peaceful place to land at the end of the day, 4 Colton Road offers something increasingly hard to find: a home that feels like an escape without being far from everyday conveniences.
- Listing Status:
- Active
- Date Added:
- November 12, 2026
- Data Last Updated:
- November 19, 2026 at 7:07AM
- Listing Office:
- Real Broker MA, LLC : 508-365-3532
- Listing Agent:
- Jim Black Group : 314-325-6474
- MLS ID:
- 73601438

- General: PorchPatioScreensFenced Yard
- Style: CapeSaltboxLog
- Parking: CarportPaved DriveOff StreetPavedParking spaces: 10
- Roofing: Shingle
- Windows: Screens
- General: LogConcrete Perimeter
- Road/Access: PublicPrivate RoadDead End
- Originating MLS: MLS Property Information Network
- County: Worcester
- Zoning: RESM:0031 B:0037 L:00003580105
- Fencing: Fenced/EnclosedFenced
- Utilities: for Electric Rangefor Electric DryerWasher HookupCircuit Breakers200+ Amp Service
- Water: Private
- Sewer: Private Sewer
- Source: MLS Property Information Network
This listing courtesy of Jim Black Group , Real Broker MA, LLC
Monthly Payment
- Principal & Interest $
- Property Taxes $
- Home Insurance $
- VA Funding Fee $