20 Cassie Lane, Uxbridge, MA 01569
- 4 beds |
- 4 baths |
- 2,997 sqft
 Single-Family Home
 Built in 2000
 3.75acre lot
 2 car garage
 $225/sqft
 Listed 1 day ago
Property Description
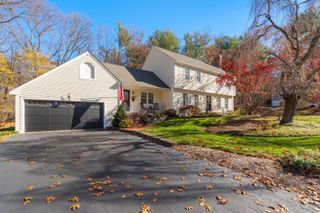
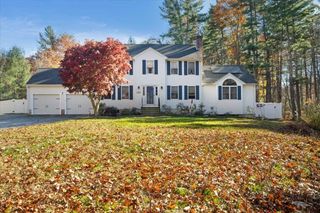
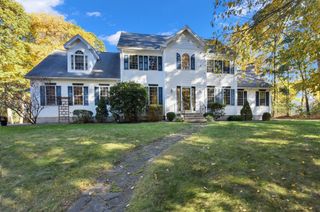
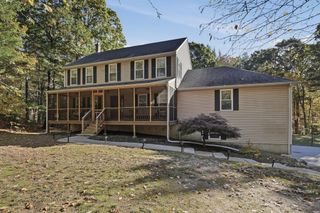
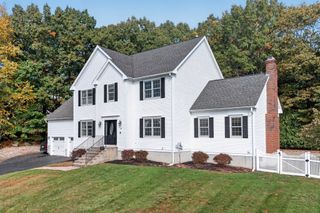
A thoughtfully designed custom-built Colonial in Uxbridge, offering a wonderful blend of classic charm, comfortable living spaces, and a functional layout! Enter through the foyer, where hardwood flooring sets the tone, leading to a family room featuring a bay window that brings in natural light and a timeless brick fireplace that creates a warm focal point. Continue into the open living area, where the living room flows seamlessly into the eat-in kitchen. With abundant cabinetry, generous countertop space, and matching white appliances, the kitchen offers plenty of room for everyday cooking and gathering. Sliders provide easy access to the backyard, extending your living space outdoors. The first-floor primary suite offers added convenience with a private en suite bath and walk-in closet, while a half bath and dedicated laundry room complete the main level. Upstairs, three additional bedrooms provide flexibility, including two with walk-in closets, along with a full bathroom and convenient attic access for additional storage. Outside, enjoy a large, level backyard with plenty of room for outdoor activities, gardening, or entertaining. An attached garage and ample off-street parking add to the convenience. With its custom design, desirable first-floor primary suite, and spacious layout, this Colonial is a wonderful opportunity to enjoy all that Uxbridge has to offer!
- Listing Status:
- Active
- Date Added:
- November 18, 2026
- Data Last Updated:
- November 19, 2026 at 6:06AM
- Listing Office:
- Lamacchia Realty, Inc. : 508-425-7372
- Listing Agent:
- Taylor Blair : 508-713-1352
- MLS ID:
- 73603279

- General: PorchRain Gutters
- Style: Colonial
- Parking: AttachedPaved DrivePavedParking spaces: 8
- Roofing: Shingle
- Windows: Insulated Windows
- General: FrameConcrete Perimeter
- Road/Access: Paved
- Originating MLS: MLS Property Information Network
- County: Worcester
- Zoning: AGM:017.0 B:4339 L:0000.04044207
- Utilities: for Electric Rangefor Electric DryerWasher HookupCircuit Breakers200+ Amp Service
- Water: Private
- Sewer: Private Sewer
- Source: MLS Property Information Network
This listing courtesy of Taylor Blair , Lamacchia Realty, Inc.
Monthly Payment
- Principal & Interest $
- Property Taxes $
- Home Insurance $
- VA Funding Fee $