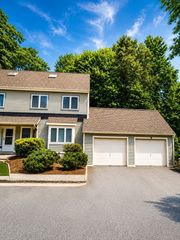
168 Horne Way 168, Millbury, MA 01527
- 2 beds |
- 3 baths |
- 1,735 sqft
 Condominium
  Built in 2004
  —— sqft lot
  2 car garage
  $259/sqft
  Listed 1 month ago
Property Description
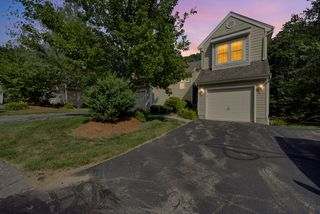
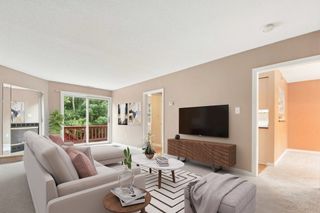
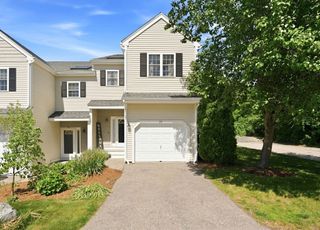
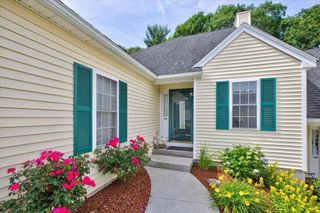
Welcome to your dream home in the highly sought-after adult community of Brierly Pond in Millbury! This gorgeous, move-in-ready townhouse offers an exceptional layout w nothing left to do but unpack. Enter inside to a spacious main level w gorgeous hardwoods, a formal dining rm w French doors, perfect for entertaining, & a stunning living rm highlighted by vaulted ceilings, a cozy fireplace & slider access to a private deck. The home chef will love the pristine kitchen, complete w stainless appliances & gas cooking. A convenient half bath w main-level laundry & an attached two-car garage add incredible everyday functionality. Upstairs, you’ll find a spacious primary suite boasting a massive walk-in closet & a private en-suite BA w dual vanities, as well as a generous second BR & an add'l full BA in the hallway. The walk-out basement w high ceilings is perfect to finish for bonus space. Prime location near shops, restaurants & just minutes from all major routes, this one has it all!
- Listing Status:
- Active
- Date Added:
- June 25, 2026
- Data Last Updated:
- July 30, 2026 at 6:06AM
- Listing Office:
- Lamacchia Realty, Inc. : 508-290-0303
- Listing Agent:
- Colleen Crowley : 774-275-0720
- MLS ID:
- 73541884

- General: PorchDeck - CompositeRain Gutters
- Parking: AttachedGarage Door OpenerOff StreetPavedParking spaces: 4
- Roofing: Shingle
- Windows: Insulated Windows
- General: Frame2
- HOA Amenities: InsuranceMaintenance StructureRoad MaintenanceMaintenance GroundsSnow Removal533.0Monthly
- Originating MLS: MLS Property Information Network
- County: Worcester
- Zoning: RM:070C B:0168 L:00004509599
- Utilities: for Gas Rangefor Gas DryerWasher HookupCircuit Breakers200+ Amp Service
- Water: Public
- Sewer: Public Sewer
- Source: MLS Property Information Network
- Exclusions: Under-Sink Reverse Osmosis System In Kitchen Is Included.
This listing courtesy of Colleen Crowley , Lamacchia Realty, Inc.
Monthly Payment
- Principal & Interest $
- Property Taxes $
- Home Insurance $
- VA Funding Fee $

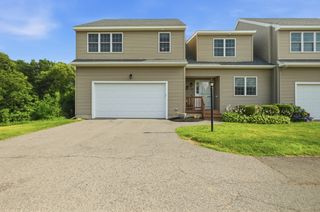
 New - 1 day ago