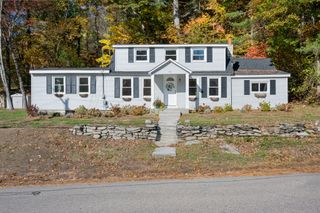
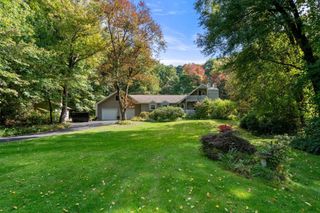
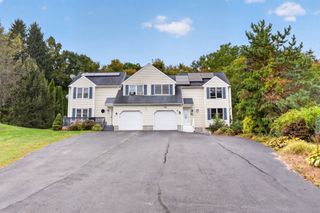
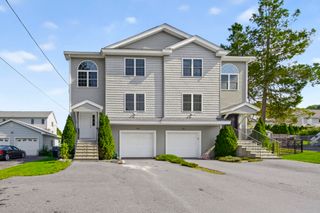
35 Macarthur Dr, Millbury, MA 01527
- 3 beds |
- 2 baths |
- 1,632 sqft
 Single-Family Home
 Built in 1975
 0.34acre lot
 1 car garage
 $337/sqft
 Listed 5 days ago
Property Description
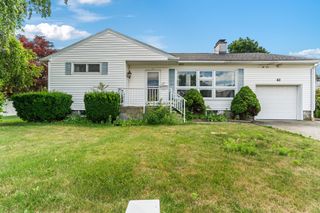
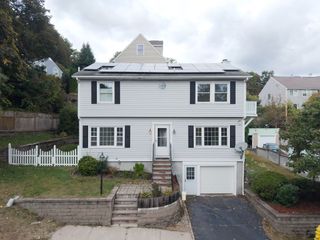
Enjoy beautiful sunsets across from Dorothy Pond in this inviting 3-bedroom home, located in a friendly, family-oriented neighborhood and within walking distance of the boat ramp. This well-maintained home features two full bathrooms, one on each level, two fireplaces, and newly finished hardwood floors. Recent updates include a new oil-fired boiler, vinyl siding, seamless aluminum gutters and downspouts, a professionally installed retaining wall, and additional newly finished flooring, providing comfort and peace of mind. Relax in the three-season room warmed by a pellet stove, or enjoy the beautiful level lot and covered patio featuring a covered outdoor fireplace, creating the perfect space for entertaining, relaxing, and enjoying the outdoors throughout the seasons. The covered patio can also serve as a carport for additional parking. The finished basement offers flexible living space, including a potential fourth bedroom with a private entrance, ideal for guests, a home office, or hobbies. The property is serviced by a private well and town sewer, offering the advantages of both systems. While enjoying the peaceful pond-side setting, you'll also appreciate the convenience of being close to major routes, shopping, restaurants, and Blackstone Valley Mall. With scenic pond views, a flexible layout, numerous updates, and a desirable location, this home offers the perfect balance of comfort, convenience, and outdoor enjoyment. Whether you're looking for space to grow, room to entertain, or simply a place to enjoy the beauty of Dorothy Pond, this home is ready for its next chapter.
- Listing Status:
- Active
- Date Added:
- October 21, 2026
- Data Last Updated:
- October 26, 2026 at 7:07AM
- Listing Office:
- Berkshire Hathaway HomeServices Commonwealth Real Estate : 508-435-6333
- Listing Agent:
- Sarah Harmer : 508-269-3813
- MLS ID:
- 73591765

- General: Deck - CompositePatioRain GuttersScreens
- Style: Raised Ranch
- Parking: AttachedCarportGarage Door OpenerStorageGarage Faces SidePaved DriveOff StreetPavedParking spaces: 9
- Roofing: Shingle
- Windows: Insulated WindowsScreens
- General: Concrete Perimeter
- Road/Access: Public
- Originating MLS: MLS Property Information Network
- County: Worcester
- Zoning: Res3579271
- View: Scenic View(s)View
- Utilities: for Electric Rangefor Electric Ovenfor Electric DryerWasher HookupIcemaker Connection220 Volts
- Water: Private
- Sewer: Public Sewer
- Source: MLS Property Information Network
- Exclusions: The Hot Tub Is Negotiable With The Sale Of The Property.
This listing courtesy of Sarah Harmer , Berkshire Hathaway HomeServices Commonwealth Real Estate
Monthly Payment
- Principal & Interest $
- Property Taxes $
- Home Insurance $
- VA Funding Fee $