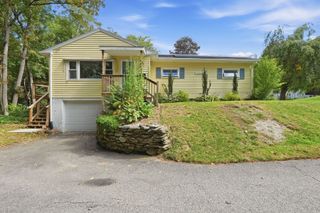
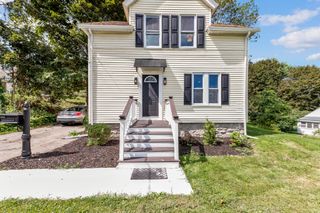
465 Greenwood St, Millbury, MA 01527
- 3 beds |
- 1 bath |
- 1,398 sqft
 Single-Family Home
 Built in 1975
 4acre lot
 2 car garage
 $393/sqft
 Listed 13 days ago
Property Description
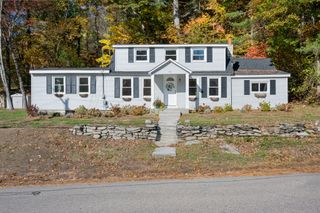
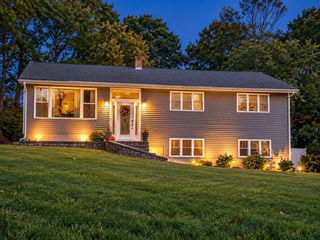
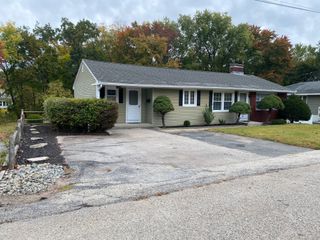
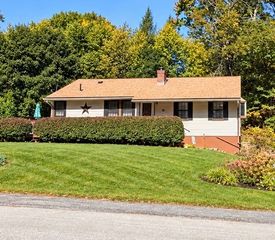
Contemporary custom-built home set amidst abundant landscaping, offering exceptional privacy and distinctive architectural details. A welcoming foyer with a dramatic spiral staircase introduces the home’s unique design, while the open living area is anchored by a stunning floor-to-ceiling stone fireplace. Overlooking the living space, a second-floor loft-style hallway adds an impressive sense of openness and character and natural light from skylights. The spacious horseshoe kitchen flows naturally into the dining room, creating an inviting layout. The first floor also features a generously sized primary bedroom, second bedroom with an attached screened-in porch, full bath, dedicated laundry room, and an oversized mudroom with access to an unfinished walk-up attic space offering exciting future possibilities. The second floor features a third bedroom, and front balcony access from the loft area. Outdoor living is a highlight, with a charming farmer’s porch, a second-floor front facing balcony, rear deck accessed from the screened-in porch, and an additional private side deck. A two-car garage completes this distinctive custom home, blending architectural character and multiple areas to enjoy its private surroundings.
- Listing Status:
- Active
- Date Added:
- October 13, 2026
- Data Last Updated:
- October 26, 2026 at 7:07AM
- Listing Office:
- Real Broker MA, LLC : 855-450-0442
- Listing Agent:
- The Liberty Group : 774-320-1776
- MLS ID:
- 73590329

- General: PorchPorch - ScreenedDeckBalconyRain GuttersStorage
- Style: ContemporaryRanch
- Parking: AttachedGarage Door OpenerStorageWorkshop in GarageGarage Faces SidePaved DriveOff StreetPavedParking spaces: 10
- Roofing: Shingle
- Windows: Insulated Windows
- General: FrameConcrete Perimeter
- Road/Access: Public
- Originating MLS: MLS Property Information Network
- County: Worcester
- Zoning: RESM:0051 B:0011 L:00003581232
- Utilities: for Electric Rangefor Electric DryerWasher HookupFusesCircuit Breakers200+ Amp Service
- Water: Private
- Sewer: Private Sewer
- Source: MLS Property Information Network
- Exclusions: Sellers Personal Belongings.
This listing courtesy of The Liberty Group , Real Broker MA, LLC
Monthly Payment
- Principal & Interest $
- Property Taxes $
- Home Insurance $
- VA Funding Fee $