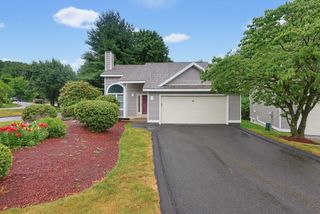
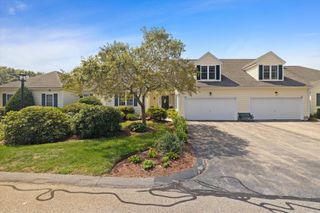
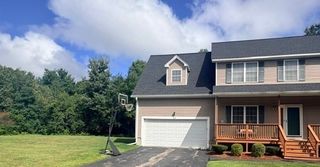
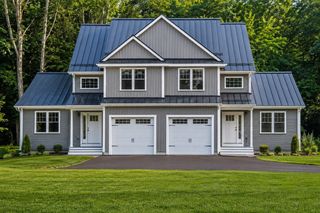
6 Ashton Lane 6, Millbury, MA 01527
- 2 beds |
- 4 baths |
- 2,256 sqft
 Condominium
  Built in 2008
  —— sqft lot
  2 car garage
  $227/sqft
  Listed 4 months ago
Property Description
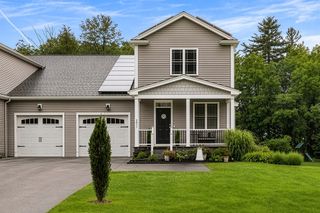
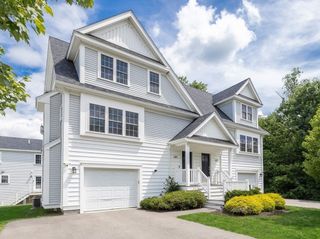
Welcome home to this well appointed 2-bedroom townhome, tucked away in Millbury’s premier 55+ Brierly Pond II complex. Enter inside to beautiful HW floors. The heart of the home, the kitchen, is equipped w/ SS appliances, a breakfast bar, & a dining area that overlooks the living room. Here, you'll find sky-high cathedral ceilings, a cozy gas fireplace, & slider access to your private outdoor space. Retreat to the primary suite located on the main floor, which features a large walk-in closet & a private en-suite bath w/ a shower stall. This level also provides a convenient 1/2 bath & laundry area for seamless day-to-day living. Upstairs, the versatile lofted family room offers endless possibilities, alongside a 2nd bedroom & full hallway bath. For those needing even more room, the finished basement is a true standout, featuring a recreation room, a bonus room, & a 3rd full bath. Retreat to the back deck & patio space which has peaceful wood views!
- Listing Status:
- Active
- Date Added:
- May 15, 2026
- Data Last Updated:
- September 14, 2026 at 2:07AM
- Listing Office:
- Lamacchia Realty, Inc. : 508-290-0303
- Listing Agent:
- Donna Duca : 508-579-8248
- MLS ID:
- 73519853

- General: DeckPatioRain GuttersSprinkler System
- Parking: AttachedGarage Door OpenerOff StreetPavedParking spaces: 4
- Roofing: Shingle
- Windows: Insulated Windows
- General: Conventional (2x4-2x6)3
- HOA Amenities: InsuranceMaintenance StructureRoad MaintenanceMaintenance GroundsSnow RemovalTrash374.0Monthly
- Originating MLS: MLS Property Information Network
- County: Worcester
- Zoning: RM:69C B:0000006 L:4668921
- Utilities: for Electric Rangefor Electric DryerWasher HookupCircuit Breakers
- Water: Public
- Sewer: Public Sewer
- Source: MLS Property Information Network
- Exclusions: BbqGenerator
This listing courtesy of Donna Duca , Lamacchia Realty, Inc.
Monthly Payment
- Principal & Interest $
- Property Taxes $
- Home Insurance $
- VA Funding Fee $