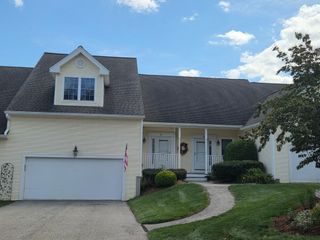
28 Coldspring Dr C, Sutton, MA 01590
- 2 beds |
- 3 baths |
- 2,179 sqft
 Condominium
  Built in 1999
  —— sqft lot
  2 car garage
  $241/sqft
  Listed 18 days ago
Property Description
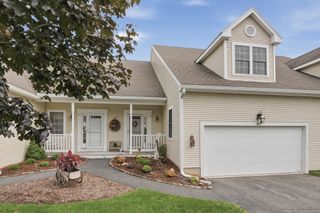
Enjoy the ease of townhome living in this beautifully updated unit at Woodburyville Heights. Enter, and you are met with soaring ceilings, abundant natural light and bright, open living spaces. The expansive living room features a gas fireplace and skylight, while the remodeled kitchen (2020) impresses with custom cabinetry, an oversized quartz peninsula, stainless steel appliances and updated lighting. The adjoining dining area offers classic wainscoting and leads directly to the composite deck. A beautifully remodeled half bath with in-unit laundry completes the main level. Upstairs are two generously sized bedrooms, including a primary with a walk-in closet and direct access to the full bath with a walk-in shower. The walkout lower level provides additional versatile living space, a convenient full bath with a walk-in shower, and a Rinnai gas heater for added comfort. This space extends outdoors to the private patio where you can enjoy the lush landscaping. Move-in ready with major updates including furnace (2023), heat pump (2023), water heater (2023), windows (2024) and a water filtration system (2026). Ideally situated on a cul-de-sac with convenient access to Route 146, shopping, Pleasant Valley Golf Club and Purgatory Chasm.
- Listing Status:
- Active
- Date Added:
- August 26, 2026
- Data Last Updated:
- September 14, 2026 at 2:07AM
- Listing Office:
- Mathieu Newton Sotheby's International Realty : 508-366-9608
- Listing Agent:
- Katie Mulcahy : 774-244-7727
- MLS ID:
- 73568284

- General: PorchDeck - CompositePatioRain GuttersProfessional Landscaping
- Parking: AttachedPavedParking spaces: 4
- Roofing: Shingle
- General: Frame2
- HOA Amenities: InsuranceMaintenance StructureRoad MaintenanceMaintenance GroundsSnow RemovalTrash477.0Monthly
- Originating MLS: MLS Property Information Network
- County: Worcester
- Zoning: R1M:0011 B:0020 L:028B3795396
- Utilities: for Gas Rangefor Gas Dryerfor Electric DryerCircuit Breakers
- Water: Public
- Sewer: Public Sewer
- Source: MLS Property Information Network
- Exclusions: WasherDryer And Basement Freezer Excluded
This listing courtesy of Katie Mulcahy , Mathieu Newton Sotheby's International Realty
Monthly Payment
- Principal & Interest $
- Property Taxes $
- Home Insurance $
- VA Funding Fee $


 New - 3 days ago