95 Mccracken Road, Millbury, MA 01527
- 4 beds |
- 3 baths |
- 2,844 sqft
 Single-Family Home
  Built in 1997
  1.43acre lot
 2 car garage
  $229/sqft
  Listed 2 months ago
Property Description
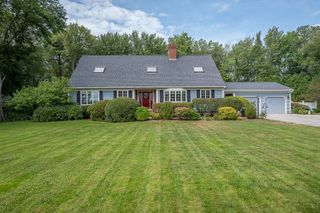
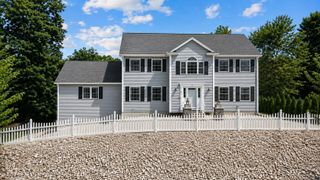
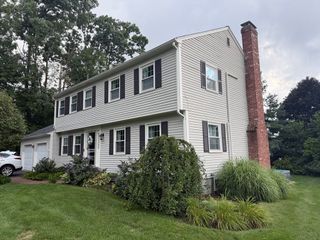
Welcome home! This meticulously maintained Colonial in Millbury is perfectly situated on a 1.43-acre wooded lot. The heart of the home features a bright kitchen equipped w/ a center island, & upgraded Corian countertops/sink, flowing effortlessly into a sunlit breakfast nook. The impressive great room boasts vaulted/beamed ceilings, a cozy fireplace, slider access to the back deck, & freshly refinished HW floors. A formal living room & a convenient 1/2-bath w/ laundry complete the main level. Upstairs, discover 4 spacious bedrooms, including a primary suite featuring a massive walk-in closet, upgraded carpeting, & a private en-suite bath, alongside an additional hallway full bath w/ upgraded flooring. The lower level offers an expansive, professional Owens Corning basement system. The walk-up attic has potential to be finished! You can spend your summers relaxing on the back porch overlooking your massive, serene yard. Additional updates include a new roof & windows (installed 6/2025!)
- Listing Status:
- Active
- Date Added:
- July 7, 2026
- Data Last Updated:
- September 14, 2026 at 1:06AM
- Listing Office:
- Lamacchia Realty, Inc. : 508-290-0303
- Listing Agent:
- AJ Bruce : 617-646-9613
- MLS ID:
- 73545641

- General: Deck - WoodHot Tub/SpaStone WallPrivate
- Style: Colonial
- Parking: AttachedUnderGarage Door OpenerPaved DriveOff StreetPavedParking spaces: 8
- Roofing: Shingle
- General: Conventional (2x4-2x6)Concrete Perimeter
- Road/Access: Paved
- Originating MLS: MLS Property Information Network
- County: Worcester
- Zoning: RM:0041 B:0003 L:00003580512
- Utilities: for Electric Rangefor Electric DryerWasher HookupCircuit Breakers
- Water: Private
- Sewer: Private Sewer
- Source: MLS Property Information Network
- Exclusions: Curtains
This listing courtesy of AJ Bruce , Lamacchia Realty, Inc.
Monthly Payment
- Principal & Interest $
- Property Taxes $
- Home Insurance $
- VA Funding Fee $