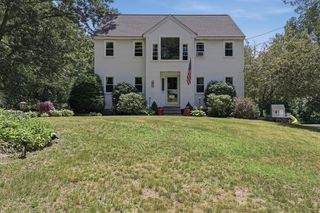
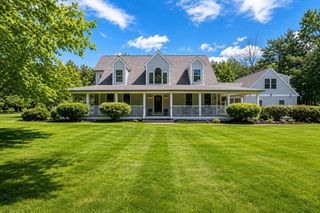
400 Boston Road, Sutton, MA 01590
- 4 beds |
- 4 baths |
- 3,205 sqft
 Single-Family Home
  Built in 1950
  0.43acre lot
 2 car garage
  $242/sqft
  Listed 4 days ago
Property Description
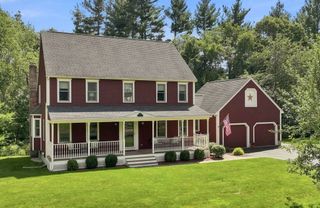
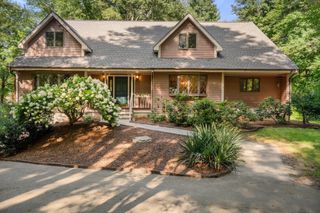
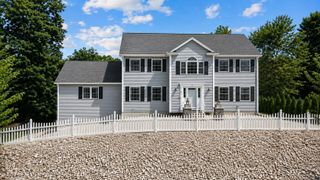
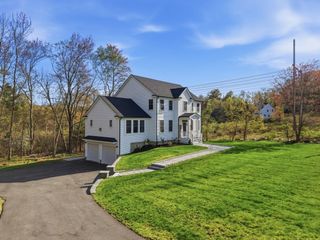
Welcome home to this beautifully updated 3,205 sq ft Sutton residence offering 4 spacious bedrooms and 4 full baths. The first floor features hardwood flooring throughout (underneath the carpets in the living room and family room as well) and tile floors in the kitchen and baths! The kitchen offers rich cherrywood cabinetry and attached brilliantly lit dining space perfect for entertaining. First Floor Laundry is right off of the kitchen for easy access! A desirable first-floor bedroom offers exceptional flexibility, perfect for guests, a private office, or multi-generational living with full bath attached. The primary suite located upstairs is not only spacious but also incudes an en suite bath with stall shower, granite countertops, dual sinks & a jacuzzi tub! Two additional spacious bedrooms are located on the 2nd floor and a craft room/office space custom built just for the creative mind to create! This home also features central vac, a security alarm system, a propane-powered whole-house generator, 3-seasons porch and incredible electrical outlet access! Outside, enjoy the fenced in back yard with in-ground pool which features a new liner and pool heater installed in 2021. In addition, you'll find beautifully established landscaping that creates exceptional curb appeal and a truly stunning setting. Major mechanical updates include a new furnace and condenser in 2017, hot water tank replaced in 2022 and oil tank in 2010. Move-in ready, thoughtfully maintained, and ready for your next chapter. This home is quite a beauty - you will need to come see for yourself!
- Listing Status:
- Active
- Date Added:
- September 9, 2026
- Data Last Updated:
- September 14, 2026 at 12:06AM
- Listing Office:
- Conway - Mansfield : 508-339-0022
- Listing Agent:
- Stacey Cannata : 978-960-9093
- MLS ID:
- 73573902

- General: PorchPorch - ScreenedPatioPool - Inground HeatedRain GuttersFenced YardBath
- Style: Cape
- Pool: Pool - Inground Heated
- Parking: AttachedPaved DriveOff StreetParking spaces: 10
- Roofing: Shingle
- Windows: Skylight
- General: FrameConcrete Perimeter
- Road/Access: Public
- Originating MLS: MLS Property Information Network
- County: Worcester
- Zoning: R13796707
- Fencing: Fenced/EnclosedFenced
- Utilities: for Electric Rangefor Electric Ovenfor Electric DryerWasher HookupGenerator Connection200+ Amp ServiceGenerator Connection
- Water: Private
- Sewer: Private Sewer
- Source: MLS Property Information Network
- Exclusions: Washer & DryerBasement RefrigeratorMicrowave
This listing courtesy of Stacey Cannata , Conway - Mansfield
Monthly Payment
- Principal & Interest $
- Property Taxes $
- Home Insurance $
- VA Funding Fee $