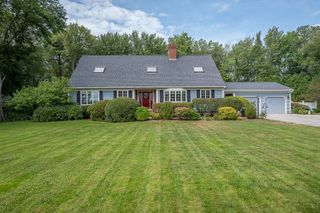
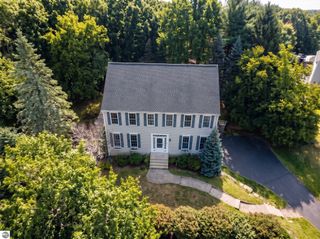
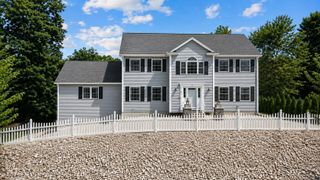
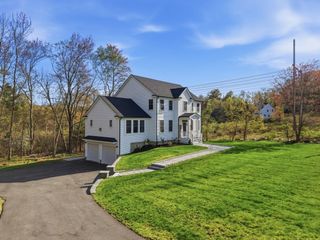
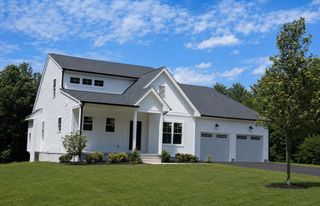
10 Danielle Drive, Grafton, MA 01519
- 4 beds |
- 3 baths |
- 3,167 sqft
 Single-Family Home
  Built in 1994
  0.93acre lot
 2 car garage
  $273/sqft
  Listed 4 days ago
Property Description
Welcome to this spacious 4-bedroom home nestled on a beautiful lot in the highly desirable Cronin Brook neighborhood! A charming farmer’s porch welcomes you inside, where a convenient mudroom provides direct access to the attached 2-car garage. The eat-in kitchen features granite countertops, stainless steel appliances and a center island, all overlooking the impressive cathedral great room with a wood-burning fireplace. Just off the great room, a vaulted 3-season room offers the perfect spot to relax while enjoying views of the backyard. Step outside to a composite deck with a new above-ground pool—ideal for summer entertaining! A formal living room and separate home office, which could also serve as a dining room, both feature hardwood floors. Upstairs, the primary suite offers a walk-in closet and private bath, along with 3 additional bedrooms and a full bath with dual sinks and granite counters. A walk-up attic provides excellent storage. Still need more space? The finished walk-out lower level offers a fantastic additional retreat for entertaining, relaxing or recreation. A wonderful home with plenty of space inside and out in a sought-after neighborhood setting!
- Listing Status:
- Active
- Date Added:
- September 9, 2026
- Data Last Updated:
- September 13, 2026 at 11:08PM
- Listing Office:
- ERA Key Realty Services - Westborough : 508-366-1818
- Listing Agent:
- Tara Cassery : 508-887-6356
- MLS ID:
- 73574879

- General: PorchDeck - CompositePool - Above GroundStorageProfessional LandscapingSprinkler System
- Style: Colonial
- Pool: Above Ground
- Parking: AttachedGarage Door OpenerPaved DriveOff StreetParking spaces: 8
- Roofing: Shingle
- Windows: Insulated Windows
- General: FrameConcrete Perimeter
- Road/Access: Public
- Originating MLS: MLS Property Information Network
- County: Worcester
- Zoning: RES1527389
- Utilities: for Electric Rangefor Electric DryerWasher HookupIcemaker Connection200+ Amp Service
- Water: Public
- Sewer: Private Sewer
- Source: MLS Property Information Network
- Exclusions: Freezer In Basement
This listing courtesy of Tara Cassery , ERA Key Realty Services - Westborough
Monthly Payment
- Principal & Interest $
- Property Taxes $
- Home Insurance $
- VA Funding Fee $