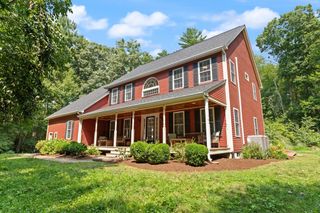
17 West Main Street, Upton, MA 01568
- 4 beds |
- 3 baths |
- 2,780 sqft
 Single-Family Home
  Built in 2026
  2.59acre lot
 2 car garage
  $360/sqft
  Listed 2 months ago
Property Description
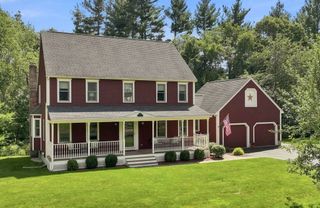
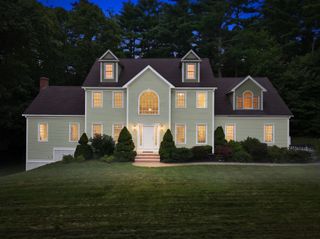
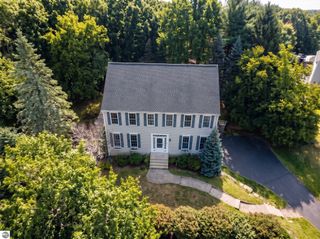
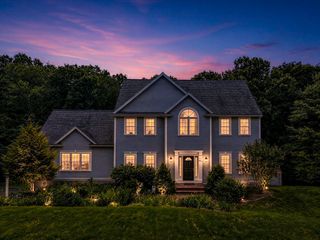
UNDER CONSTRUCTION...Enjoy The Benefits of New Construction with Energy Efficiency & Low Future Maintenance! This stunning Colonial offers the perfect blend of classic elegance and modern convenience. Every detail has been carefully selected to provide style and functionality. 1ST floor hardwoods, Quartz countertops and GE Cafe appliances are just a few of the upgraded details that make this home full of beauty and comfort. The composite decking provides a low-maintenance space for relaxing or entertaining. Located in a highly sought-after school district, this home is within close proximity to Route 495 and train stations, providing easy access to commuting routes and conveniences. This home is a must-see for anyone seeking modern living in a peaceful, well-connected location! Scheduled for a November 2026 Closing.
- Listing Status:
- Active
- Date Added:
- July 9, 2026
- Data Last Updated:
- September 14, 2026 at 12:06AM
- Listing Office:
- Northeast Realty + Co. : 617-249-7141
- Listing Agent:
- Kim Backlund : 508-514-8132
- MLS ID:
- 73547384

- General: Deck - CompositeRain GuttersScreens
- Style: Colonial
- Parking: AttachedGarage Door OpenerPaved DriveShared DrivewayPavedParking spaces: 4
- Roofing: Shingle
- Windows: Insulated WindowsScreens
- General: FrameConcrete Perimeter
- Road/Access: Public
- Originating MLS: MLS Property Information Network
- County: Worcester
- Zoning: 0
- Utilities: for Gas Rangefor Electric DryerWasher HookupIcemaker Connection200+ Amp Service
- Water: Private
- Sewer: Private Sewer
- Source: MLS Property Information Network
This listing courtesy of Kim Backlund , Northeast Realty + Co.
Monthly Payment
- Principal & Interest $
- Property Taxes $
- Home Insurance $
- VA Funding Fee $

 New - 2 days ago