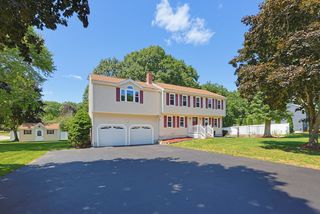
2 Brookside St, Upton, MA 01568
- 4 beds |
- 3 baths |
- 3,132 sqft
 Single-Family Home
  Built in 1998
  2.01acre lot
 2 car garage
  $281/sqft
  Listed 8 days ago
Property Description
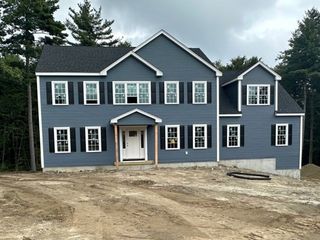
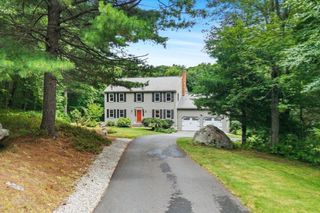
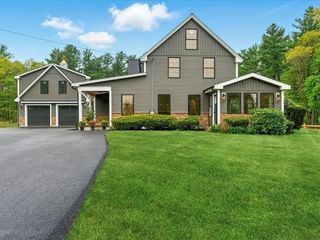
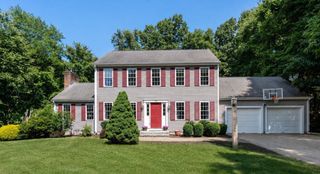
Stately Colonial offering a rare combination of natural beauty, modern updates, and everyday tranquility. Every window captures peaceful views of the surrounding landscape, creating a vacation-at-home feeling year-round. This spacious home features beautiful hardwood floors throughout the 1st floor & a versatile floor plan designed for easy everyday living & entertaining. The stunning kitchen is the heart of the home, offering abundant cabinetry, a walk-in pantry & opens to the oversize cathedral-ceiling family room. 1st floor laundry/mudroom adds everyday convenience. Private primary suite includes a flexible bonus room ideal for another home office, fitness space or sitting area. A plethora of windows fills the home with bright, natural lighting. Thoughtfully sited for maximum privacy, the inviting farmer’s porch & expansive composite deck provide ideal spaces to relax or entertain. Taft Mill & Goss Pond are just a short walk away, offering kayaking, fishing, hiking & year-round recreation, with convenient access to I-495, the Mass Pike, Worcester, Providence & Boston. A rare opportunity to enjoy privacy, natural beauty & modern updates in one exceptional property. Welcome Home!
- Listing Status:
- Active
- Date Added:
- August 12, 2026
- Data Last Updated:
- August 20, 2026 at 3:07PM
- Listing Office:
- William Raveis R.E. & Home Services : 978-443-0334
- Listing Agent:
- Leah Burke : 617-347-4202
- MLS ID:
- 73562333

- General: PorchDeck - CompositeRain Gutters
- Style: Colonial
- Parking: AttachedGarage Door OpenerOversizedOff StreetPavedParking spaces: 8
- Roofing: Shingle
- Windows: Insulated Windows
- General: FrameConcrete Perimeter
- Road/Access: Public
- Originating MLS: MLS Property Information Network
- County: Worcester
- Zoning: 5M:032 L:0021717163
- Utilities: for Electric Range200+ Amp Service
- Water: Private
- Sewer: Private Sewer
- Source: MLS Property Information Network
This listing courtesy of Leah Burke , William Raveis R.E. & Home Services
Monthly Payment
- Principal & Interest $
- Property Taxes $
- Home Insurance $
- VA Funding Fee $

 New - 11 hours ago