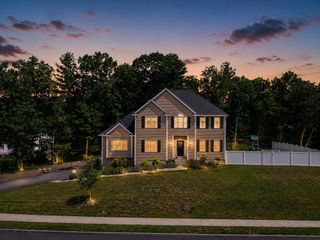
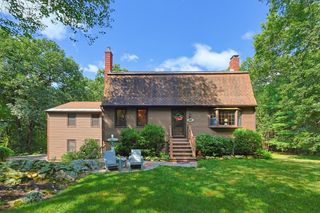
75 Connor Pass, Uxbridge, MA 01569
- 3 beds |
- 3 baths |
- 2,777 sqft
 Single-Family Home
  Built in 2002
  1.02acre lot
 2 car garage
  $266/sqft
  Listed 1 day ago
Property Description
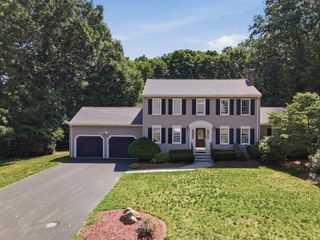
Tucked away at the end of a quiet cul-de-sac in the sought-after Edgewater Estates, this beautiful Colonial is freshly painted throughout, move-in ready, and offers the space, flexibility, and privacy today's buyers are looking for. Set within an intimate 17-home neighborhood, this 3-bedroom, 3.5-bath, plus 3 flex room home offers endless possibilities. The main level features a welcoming living room with soaring cathedral ceilings and exterior access, a formal dining room, a bright eat-in kitchen, a convenient half bath, and a flexible room ideal for a home office, playroom, sitting room, or additional living space. The upper level offers two generously sized bedrooms, a full bath, and a spacious primary suite with dual closets and a gorgeous ensuite bath featuring a beautifully tiled glass walk-in shower. And that's not all... The finished walkout lower level expands the home's living space even further, offering an additional spacious family room, full bath, and two versatile bonus rooms—perfect for a teen retreat, guest accommodations, a home gym, hobby space, or a dedicated work-from-home setup. With abundant storage in the basement, above the garage, and in the outdoor shed, there's a place for everything. Whether you're looking for room to grow, entertain, or simply spread out, this home offers the flexibility to adapt to your lifestyle for years to come.
- Listing Status:
- Active
- Date Added:
- July 28, 2026
- Data Last Updated:
- July 29, 2026 at 1:08PM
- Listing Office:
- Century 21 Custom Home Realty : 508-473-4777
- Listing Agent:
- Greer Holland : 508-981-4383
- MLS ID:
- 73556072

- General: DeckPatioCovered Patio/DeckStorageSprinkler SystemInvisible Fence
- Style: Colonial
- Parking: AttachedGarage Door OpenerStoragePaved DrivePavedParking spaces: 7
- Roofing: Shingle
- General: Concrete Perimeter
- Road/Access: Dead End
- Originating MLS: MLS Property Information Network
- County: Worcester
- Zoning: RCM:008.0 B:4471 L:0000.04044167
- Fencing: Invisible
- Utilities: for Electric Rangefor Electric OvenWasher Hookup
- Water: Private
- Sewer: Private Sewer
- Source: MLS Property Information Network
- Exclusions: Personal PropertyTvsWasherDryerSecurity CamerasGarage Shelving/Hooks/Wall UnitMower
This listing courtesy of Greer Holland , Century 21 Custom Home Realty
Monthly Payment
- Principal & Interest $
- Property Taxes $
- Home Insurance $
- VA Funding Fee $