Lot 1 Chestnut St, Uxbridge, MA 01569
- 4 beds |
- 3 baths |
- 2,750 sqft
 Single-Family Home
  Built in 2026
  2acre lot
 2 car garage
  $308/sqft
  Listed 2 months ago
Property Description
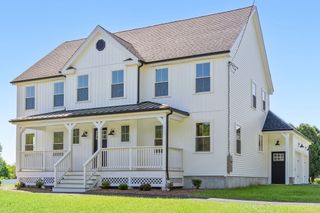
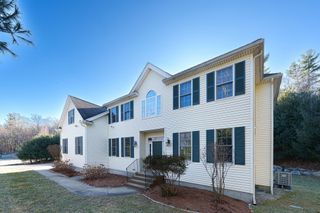
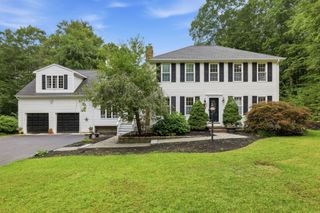
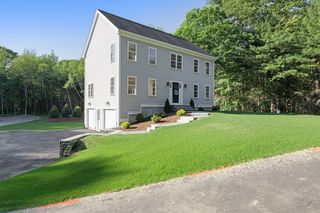
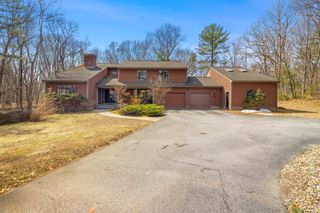
Quality New Construction home now under construction! Can be ready for a late fall closing. Best price per square ft for new construction with a plastered attached garage. Pre construction pricing! Certified Green Professional with over 30 years experience. 9 foot ceilings on first floor. 2 1/2 Baths. Living Room with Gas Fireplace with Marble Surround. Hardwood throughout 1st floor, Chair Rail & Crown Molding in DR. Spacious Kitchen w/Granite Tops, Island, and Dining Area with a slider to a 12X16 deck. Master Bedroom with two walk in closets, 3 closets total. spacious bedrooms. Energy efficient home . Pictures of a similar built home. Walkout basement with a slider and windows. Beautiful quiet wooded 2 acre lot on a country road. Great commuter location, mins to Rte 146. Blissful Meadows golf course 5 mins down the road.
- Listing Status:
- Active
- Date Added:
- July 13, 2026
- Data Last Updated:
- September 14, 2026 at 12:06AM
- Listing Office:
- New England Home Pro : 508-278-8048
- Listing Agent:
- Lisa F. Merrill : 508-328-8632
- MLS ID:
- 73548989

- General: Deck - CompositeRain GuttersProfessional Landscaping
- Style: Colonial
- Parking: AttachedGarage Door OpenerPaved DriveOff StreetPavedParking spaces: 8
- Roofing: Shingle
- Windows: Insulated Windows
- General: FrameConventional (2x4-2x6)Concrete Perimeter
- Road/Access: Public
- Originating MLS: MLS Property Information Network
- County: Worcester
- Zoning: res c
- Utilities: for Gas Rangefor Electric Rangefor Electric DryerWasher HookupIcemaker Connection200+ Amp Service
- Water: Private
- Sewer: Private Sewer
- Source: MLS Property Information Network
This listing courtesy of Lisa F. Merrill , New England Home Pro
Monthly Payment
- Principal & Interest $
- Property Taxes $
- Home Insurance $
- VA Funding Fee $

 New - 3 days ago