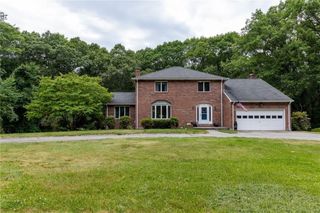
275 Chestnut, Uxbridge, MA 01569
- 4 beds |
- 3 baths |
- 3,244 sqft
 Single-Family Home
  Built in 1986
  2.37acre lot
 2 car garage
  $239/sqft
  Listed 3 days ago
Property Description
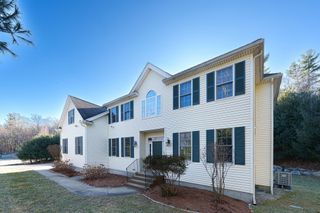
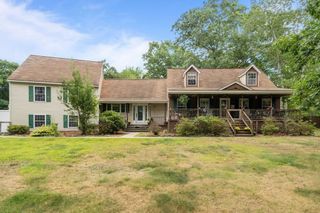
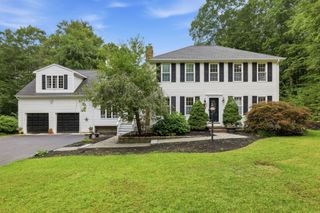
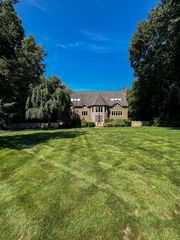
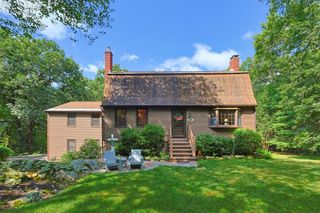
Welcome to 275 Chestnut St in Uxbridge, a beautifully maintained home offering quality craftsmanship, thoughtful design, and comfortable living throughout. The spacious living room is highlighted by soaring vaulted ceilings and a fireplace, creating a warm and inviting space to gather. The kitchen features custom cabinetry, updated stainless steel appliances, stylish countertops, and a functional peninsula with additional workspace and seating. Seven-foot doorways throughout the home add to the open feel and showcase the attention to detail found throughout the property.Upstairs, you’ll find two well-appointed bathrooms, both featuring double vanities for added convenience and functionality. Recent updates include a new boiler installed in 2023 and new carpeting throughout the upstairs in 2026Outside, the impressive IPE hardwood deck provides an ideal space for relaxing or entertaining, complete with an outdoor shower conveniently located just off the deck. The property also features two wells, offering added flexibility and utility. With its combination of character, quality, and recent updates, 275 Chestnut St is a move-in-ready home with plenty to offer in a desirable Uxbridge location.
- Listing Status:
- Active
- Date Added:
- September 10, 2026
- Data Last Updated:
- September 14, 2026 at 1:06AM
- Listing Office:
- Lamacchia Realty, Inc. : 508-832-5324
- Listing Agent:
- Jordan Coderre : 508-304-3070
- MLS ID:
- 73575034

- General: PorchDeck - WoodPool - Above GroundRain GuttersStorageScreensOutdoor ShowerStone WallWorkshop
- Style: Contemporary
- Pool: Above Ground
- Parking: AttachedPaved DrivePavedParking spaces: 6
- Roofing: Shingle
- Windows: Window(s) - Bay/Bow/BoxSkylightScreens
- General: FrameConcrete Perimeter
- Road/Access: Public
- Originating MLS: MLS Property Information Network
- County: Worcester
- Zoning: AGM:044.0 B:4857 L:0000.03486707
- Utilities: for Electric Range220 Volts
- Water: Private
- Sewer: Private Sewer
- Source: MLS Property Information Network
This listing courtesy of Jordan Coderre , Lamacchia Realty, Inc.
Monthly Payment
- Principal & Interest $
- Property Taxes $
- Home Insurance $
- VA Funding Fee $

 New - 3 days ago