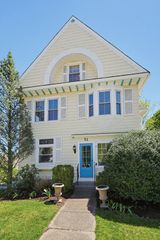
36 Westcott Rd, Hopedale, MA 01747
- 4 beds |
- 3 baths |
- 2,831 sqft
 Single-Family Home
  Built in 1986
  0.46acre lot
 2 car garage
  $256/sqft
  Listed 10 hours ago
Property Description
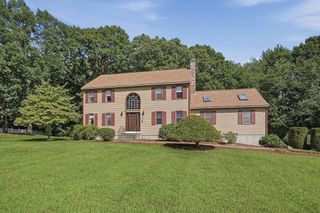
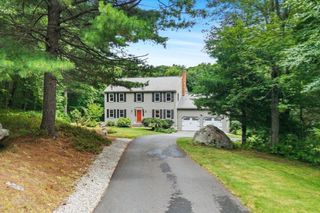
MORE PHOTOS COMING TONIGHT! Welcome to this wonderful 4-bedroom, 2.5-bath home in the desirable Pinecrest neighborhood of Hopedale, offering 10 rooms and an exceptional backyard designed for both relaxation and recreation. Inside, you’ll find beautiful hardwood and premium vinyl flooring, a stainless-steel kitchen, generously sized rooms, and ample closet space. The freshly epoxied garage provides abundant cabinetry, a dedicated work area, and plenty of storage. There is even more storage in the pull-down attic and vinyl-sided shed. Outside, enjoy the custom-built composite and vinyl deck with motorized, remote controlled, retractable awning—perfect for entertaining or relaxing. Gather around the firepit on the patio, or head to the impressive multi-use court for hours of fun. The possibilities are endless! Basketball, tennis, volleyball, pickleball, badminton, soccer, street hockey, and even ice hockey in the winter!. Numerous updates add comfort and peace of mind, including new exterior doors, windows with a transferable 50-year warranty, appliances and countertops (2021), mini-splits (2022), backyard vinyl fencing, shutters, fresh interior paint, and a freshly seal-coated driveway. A fantastic home with space, updates, and an outdoor setup that truly stands out—come see all that this Pinecrest property has to offer! Showings start at the open house Saturday 8/22 and Sunday 8/23 12:00-2:00,.
- Listing Status:
- Active
- Date Added:
- August 20, 2026
- Data Last Updated:
- August 20, 2026 at 3:07PM
- Listing Office:
- Afonso Real Estate : 508-478-7286
- Listing Agent:
- Sara Pellegrini : 508-981-8290
- MLS ID:
- 73563996

- General: PorchDeck - VinylDeck - CompositePatioTennis Court(s)StorageSprinkler System
- Style: ColonialGarrison
- Parking: AttachedStorageWorkshop in GaragePaved DriveOff StreetPavedParking spaces: 11
- Roofing: Shingle
- General: FrameConcrete Perimeter
- Road/Access: Public
- Originating MLS: MLS Property Information Network
- County: Worcester
- Zoning: RA-1M:0012 B:0114 L:00001548771
- Water: Public
- Sewer: Public Sewer
- Source: MLS Property Information Network
- Exclusions: Seller's Personal PropertyFridge/FreezerIcemakerWasher And Dryer In Basement.
This listing courtesy of Sara Pellegrini , Afonso Real Estate
Monthly Payment
- Principal & Interest $
- Property Taxes $
- Home Insurance $
- VA Funding Fee $

 New - 1 day ago