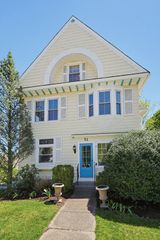
90 Glenview, Upton, MA 01568
- 4 beds |
- 2 baths |
- 2,534 sqft
 Single-Family Home
  Built in 1910
  0.94acre lot
 1 car garage
  $266/sqft
  Listed 7 days ago
Property Description
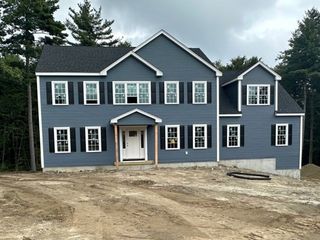
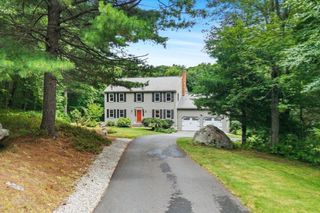
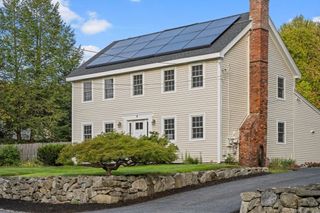
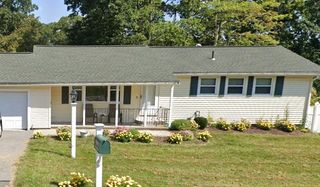
Fabulous Turn-Key Cape home has had major systems updated in the last two years: Oil-fired boiler w/oil-fired hot water tank, new well pump & piping, all appliances less than 2 years except for one 8-9 year old refrigerator, exterior of fireplace just repointed, updated electrical. Updated windows. First floor has a large foyer, generously sized living room with stunning hardwoods and fireplace, oversize eat-in kitchen, laundry, full bath & 3 bedrooms. Second floor ADU accessed by totally separate entrance to the rear has an eat-in kitchen, pantry, full bath, living room, good-size beddroom, and additional room. Town-approved 4 bed new septic system to be installed. Gorgeous lot on just under an acre, tons of parking in horseshoe driveway. Garage under. Move-in ready ~ perhaps do some cosmetic upgrades to make it your own. Great for income property or first-time buyer looking to have rental income. Come enjoy all Upton has to offer ~ award-winning schools, conservation lands, convenient commuter location located near Hopkinton, Hopedale, Milford lines!! Property is vacant and easy to show!
- Listing Status:
- Active
- Date Added:
- August 13, 2026
- Data Last Updated:
- August 20, 2026 at 3:07PM
- Listing Office:
- ERA Key Realty Services : 508-234-0550
- Listing Agent:
- Laura Hebb : 774-804-1680
- MLS ID:
- 73563625

- General: PatioRain Gutters
- Style: Cape
- Parking: UnderStorageOff StreetPavedParking spaces: 11
- Roofing: Asphalt/Composition Shingles
- Windows: Insulated WindowsStorm Window(s)
- General: Stone
- Road/Access: Public
- Originating MLS: MLS Property Information Network
- County: Worcester
- Zoning: 5M:022 L:0201716643
- Utilities: for Electric Rangefor Electric Ovenfor Electric DryerWasher Hookup200+ Amp Service
- Water: Private
- Sewer: Private Sewer
- Source: MLS Property Information Network
This listing courtesy of Laura Hebb , ERA Key Realty Services
Monthly Payment
- Principal & Interest $
- Property Taxes $
- Home Insurance $
- VA Funding Fee $

 New - 10 hours ago