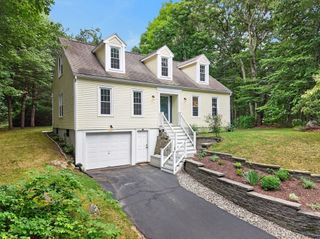
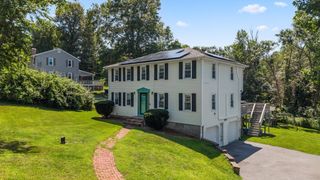
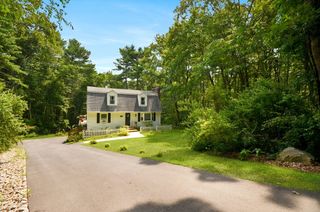
5 Elm Street, Upton, MA 01568
- 4 beds |
- 3 baths |
- 2,108 sqft
 Single-Family Home
  Built in 1828
  0.5acre lot
 —— car garage
  $330/sqft
  Listed 1 day ago
Property Description
Timeless charm & modern comfort describe this renovated Colonial originally built in 1828 on a scenic, quiet country road. Fully reframed in 1988, with a kitchen/family room addition in 1994, this spacious home is in excellent condition. This saltbox-style home blends historic character with contemporary living. The kitchen/family room & the primary bedroom suite have cathedral ceilings & skylights. The open-concept kitchen is designed for entertaining featuring new stainless steel appliances & a convenient peninsula. The adjacent front-to-back living room creates an inviting space for relaxing with a charming fireplace, perfect for cozy evenings. This home provides four comfortable bedrooms & two full baths, with the primary bath offering a jetted tub with shower. The floorplan offers flexibility for multiple home office options. Once you step outside the privacy of the large, level lot and heated in-ground pool designed for leisurely summer days, leaves you imagining the wonderful memories to be made. This much-loved property is the perfect blend of historic elegance and modern amenities. Kiwanis Beach (1/2 mi), Upton Heritage Park (1/4 mi), Upton State Forest (3 mi away), all offer passive recreation opportunities. UPDATES TO PROPERTY: New 4BR septic 2026; Indirect hot water heater 2025; 200 AMP electric 2023; SS kitchen appliances 2025; Chimney repointing 2026; Roof 2023.
- Listing Status:
- Active
- Date Added:
- August 19, 2026
- Data Last Updated:
- August 20, 2026 at 3:07PM
- Listing Office:
- Andrew J. Abu Inc., REALTORS : 508-836-3333
- Listing Agent:
- Lisa Pezzoni : 508-400-6203
- MLS ID:
- 73565350

- General: PatioPool - IngroundStorageProfessional LandscapingStone Wall
- Style: Colonial
- Pool: In Ground
- Parking: Paved DrivePavedParking spaces: 4
- Roofing: Shingle
- Windows: Insulated Windows
- General: FrameConcrete PerimeterStone
- Road/Access: Public
- Originating MLS: MLS Property Information Network
- County: Worcester
- Zoning: 21716527
- Utilities: for Gas Rangefor Gas DryerWasher Hookup200+ Amp Service
- Water: Public
- Sewer: Private Sewer
- Source: MLS Property Information Network
This listing courtesy of Lisa Pezzoni , Andrew J. Abu Inc., REALTORS
Monthly Payment
- Principal & Interest $
- Property Taxes $
- Home Insurance $
- VA Funding Fee $

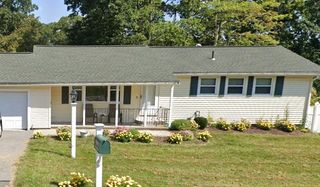
 New - 2 days ago