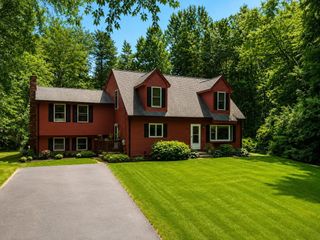
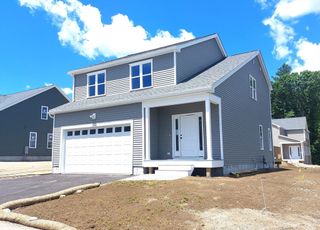
81 Moon Hill Rd, Northbridge, MA 01534
- 3 beds |
- 3 baths |
- 2,026 sqft
 Single-Family Home
  Built in 1987
  0.96acre lot
 1 car garage
  $311/sqft
  Listed 6 days ago
Property Description
Welcome to this beautifully updated 3-bedroom Cape on a picturesque country road in desirable East Northbridge. Set on a .9-acre lot abutting woods and surrounded by newer neighborhoods, this home offers classic charm, modern updates, and a spacious, level backyard with endless possibilities for entertaining, gardening, or relaxing.The renovated 2018 kitchen features white cabinetry, Corian countertops, stainless steel appliances, tiled backsplash, recessed lighting, cooktop, and double oven, opening to a spacious family room with hardwood floors and a fireplace. Sliders lead to a three-season porch, while a convenient first-floor laundry room is tucked nearby. A formal dining room with a bay window overlooks the backyard and flows into the living room. A bright first-floor office with hardwood flooring offers flexible space for guests, exercise, or remote work.Upstairs, the primary suite includes a renovated bath, plus two additional bedrooms, an updated full bath, and finished eave storage. Recent improvements include 2026 second-floor bath update, 2023 carpeting, 2020 primary bath renovation, 2017 furnace and water heater, 2012 sliders, 2010 roof, windows, well, pump, and filtration system, 2023 chimney repointing, and a 2024 Title V. Move right in and enjoy comfort, privacy, and timeless appeal.
- Listing Status:
- Active
- Date Added:
- August 14, 2026
- Data Last Updated:
- August 20, 2026 at 3:07PM
- Listing Office:
- Century 21 Custom Home Realty : 508-473-4777
- Listing Agent:
- Kathy Ducey : 508-847-2026
- MLS ID:
- 73563666

- General: Porch - ScreenedGarden
- Style: Cape
- Parking: UnderStoragePaved DriveOff StreetPavedParking spaces: 5
- Roofing: Shingle
- Windows: Insulated Windows
- General: FrameConcrete Perimeter
- Road/Access: Public
- Originating MLS: MLS Property Information Network
- County: Worcester
- Zoning: R1M:0031 B:0075 L:00001641374
- Utilities: for Electric Rangefor Electric Ovenfor Electric DryerWasher HookupCircuit Breakers200+ Amp Service
- Water: Private
- Sewer: Private Sewer
- Source: MLS Property Information Network
This listing courtesy of Kathy Ducey , Century 21 Custom Home Realty
Monthly Payment
- Principal & Interest $
- Property Taxes $
- Home Insurance $
- VA Funding Fee $

 New - 1 day ago