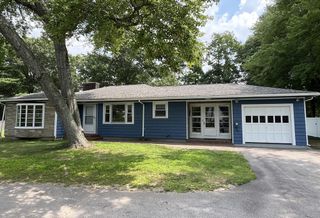
14 Yale Drive, Milford, MA 01757
- 3 beds |
- 2 baths |
- 2,184 sqft
 Single-Family Home
  Built in 1968
  —— sqft lot
  1 car garage
  $266/sqft
  Listed 2 days ago
Property Description
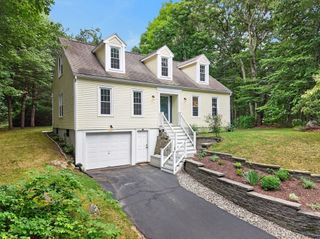
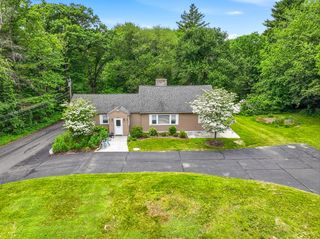
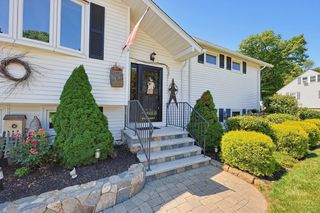
Welcome to **14 Yale Drive, where there is MORE SPACE THAN MEETS THE EYE!** Set in an established residential neighborhood, this three-bedroom ranch combines the ease of single-level living with a finished walk-out lower level offering added flexibility.The main level features three bedrooms, inviting living areas, hardwood and tile flooring, and a functional layout designed for everyday living. Natural gas heat and central air conditioning provide year-round comfort, while the covered concrete porch offers a welcoming spot to relax and enjoy a crisp New England fall day.The finished walk-out lower level adds valuable versatility, featuring a family room, 3/4 bathroom, bonus room, and a separate area currently equipped with storage, counter space, and a sink, reminiscent of the classic summer kitchens once common in homes throughout the area. Whether used as a home office, recreation room, fitness area, hobby space, or simply additional room to spread out, this level offers a variety of possibilities. Direct walk-out access provides a convenient connection to the backyard.Outside, the fenced backyard offers plenty of room to enjoy the outdoors. A sliding door from the kitchen leads directly to the deck, creating a natural extension of the home for outdoor dining, entertaining, or relaxing. The yard provides space for recreation, gardening, and pets.An attached garage and off-street parking add to the home's everyday convenience.Conveniently located less than two miles from Milford's public schools, with easy access to shopping, dining, recreation, and major commuter routes, 14 Yale Drive offers an appealing combination of location, functionality, and versatility.**Don't let the view from the curb fool you—there's much more to discover inside. Come see all that 14 Yale Drive has to offer!**
- Listing Status:
- Active
- Date Added:
- August 18, 2026
- Data Last Updated:
- August 20, 2026 at 3:07PM
- Listing Office:
- Heritage & Main Real Estate Inc. : 508-414-7246
- Listing Agent:
- Katie Parker : 774-287-1598
- MLS ID:
- 73565274

- General: PorchDeck - WoodCovered Patio/DeckRain GuttersStorageFenced Yard
- Style: Ranch
- Parking: AttachedGarage Door OpenerGarage Faces SidePaved DriveOff StreetParking spaces: 5
- Roofing: Shingle
- Windows: Insulated Windows
- General: FrameConcrete Perimeter
- Originating MLS: MLS Property Information Network
- County: Worcester
- Zoning: RB1615013
- Fencing: Fenced/EnclosedFenced
- Utilities: 110 Volts
- Water: Public
- Sewer: Public Sewer
- Source: MLS Property Information Network
This listing courtesy of Katie Parker , Heritage & Main Real Estate Inc.
Monthly Payment
- Principal & Interest $
- Property Taxes $
- Home Insurance $
- VA Funding Fee $

 New - 1 day ago