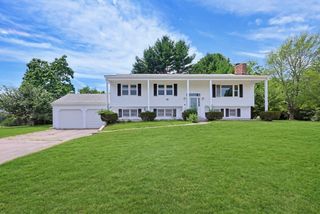
3 Cornell Drive, Milford, MA 01757
- 3 beds |
- 2 baths |
- 2,014 sqft
 Single-Family Home
  Built in 1966
  0.28acre lot
 —— car garage
  $273/sqft
  Listed 1 day ago
Property Description
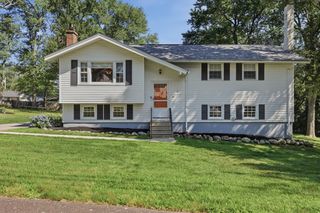
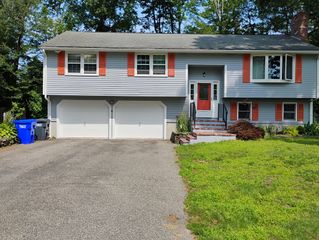
Welcome Home to this beautiful split entry located in the sought-after "College Streets" neighborhood. This meticulously maintained 3 BR, 2 BA house has central a/c and a cozy, country vibe that combines character with timeless updates. Follow the stone/paved walkway leading up to the main entrance and step into a sunlit foyer as you head up to the first floor, where you will find beautiful hardwood floors throughout, a large living room with a gas fireplace & custom mantlepiece, and formal dining room that adjoins a well-appointed kitchen with newer appliances. The main level has a full tiled bath and down the hall the main bedroom features its own en-suite w/half bath, and two additional bedrooms. Off the dining room, step down to a large family room that opens up to a new (2025) Trex deck with solar caps and a fenced-in yard that could be featured in Better Homes & Garden, complete with blooming perennials, a firepit, and custom stonework. The lower-level finished basement features a bonus room w/bar, cedar closet, and plenty of additional space to entertain, along with another room that can be used for storage or office, and a separate laundry room. Bonus room outside has separate entrance, workbench and is large enough for storing all your yard tools. Two paved driveways provide plenty of parking. Showings begin immediately.
- Listing Status:
- Active
- Date Added:
- August 6, 2026
- Data Last Updated:
- August 7, 2026 at 5:06AM
- Listing Office:
- Berkshire Hathaway HomeServices Commonwealth Real Estate : 508-435-6333
- Listing Agent:
- Diane Coffey Chaput : 508-341-7352
- MLS ID:
- 73560164

- General: DeckDeck - CompositeRain GuttersStorageProfessional LandscapingFenced YardGardenStone Wall
- Style: Split Entry
- Parking: Paved DriveTandemDrivewayPavedParking spaces: 5
- Roofing: Shingle
- Windows: Window(s) - Bay/Bow/BoxInsulated WindowsStorm Window(s)
- General: BlockConcrete Perimeter
- Road/Access: Public
- Originating MLS: MLS Property Information Network
- County: Worcester
- Zoning: RB1614765
- Fencing: Fenced/EnclosedFenced
- Utilities: for Gas Rangefor Gas Ovenfor Gas DryerWasher Hookup100 Amp Service
- Water: Public
- Sewer: Public Sewer
- Source: MLS Property Information Network
- Exclusions: Sellers' Personal Belongings; Freezer In Basement Negotiable.
This listing courtesy of Diane Coffey Chaput , Berkshire Hathaway HomeServices Commonwealth Real Estate
Monthly Payment
- Principal & Interest $
- Property Taxes $
- Home Insurance $
- VA Funding Fee $

 New - 2 days ago