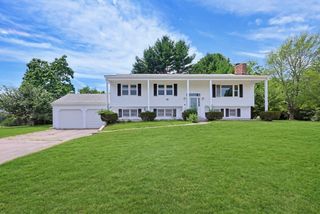
28 Trinity Drive, Milford, MA 01757
- 4 beds |
- 2 baths |
- 2,012 sqft
 Single-Family Home
  Built in 1966
  0.42acre lot
 —— car garage
  $288/sqft
  Listed 3 days ago
Property Description
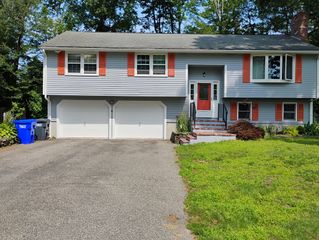
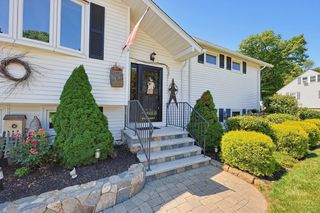
Beautifully maintained 2,012 SqFt 4 bd/1.5 bath home in desirable Milford neighborhood offering space, style, and exceptional outdoor living! The open concept flows seamlessly with hardwood floors through much of the home. Spacious family room showcases a cozy gas fireplace and recessed lighting. The finished lower level offers a convenient laundry room with additional storage/folding counter/laundry chute, family room complete with a gas stove & built-ins, and a 4th bedroom! Enjoy the spacious bonus room overlooking your private backyard oasis featuring a tranquil koi pond, hot tub, patio, and three storage sheds. Recent updates include a 2024 roof, 2024 A/C condenser, newer hot water heater, and high-efficiency gas heating. Embrace the possibilities this property offers and envision your future within its walls. Showings begin at the Open House on Saturday, August 8th, from 12:00–2:00 PM.
- Listing Status:
- Active
- Date Added:
- August 4, 2026
- Data Last Updated:
- August 7, 2026 at 5:06AM
- Listing Office:
- Lamacchia Realty, Inc. : 508-458-6158
- Listing Agent:
- Lioce Properties Group : 508-422-9750
- MLS ID:
- 73558766

- General: DeckDeck - WoodPatioRain GuttersHot Tub/SpaStoragePrivate
- Style: Split Entry
- Parking: Paved DriveOff StreetPavedParking spaces: 4
- Roofing: Shingle
- General: FrameConventional (2x4-2x6)Multi/SplitConcrete Perimeter
- Road/Access: Paved
- Originating MLS: MLS Property Information Network
- County: Worcester
- Zoning: RBM:36 B:016 L:1131614750
- Utilities: for Gas Rangefor Gas DryerWasher HookupCircuit Breakers
- Water: Public
- Sewer: Public Sewer
- Source: MLS Property Information Network
- Exclusions: Front Hallway Chandelier; Ring Camera/Door Bell
This listing courtesy of Lioce Properties Group , Lamacchia Realty, Inc.
Monthly Payment
- Principal & Interest $
- Property Taxes $
- Home Insurance $
- VA Funding Fee $

 New - 1 day ago