119 Acorn Street, Millis, MA 02054
- 3 beds |
- 4 baths |
- 2,240 sqft
 Single-Family Home
  Built in 2019
  2acre lot
 —— car garage
  $437/sqft
  Listed 4 days ago
Property Description
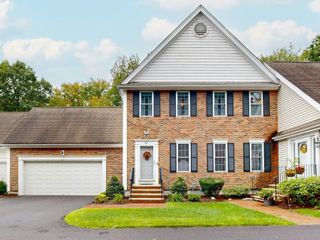
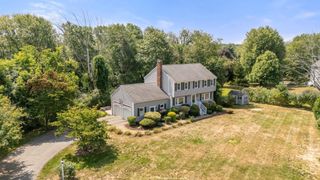
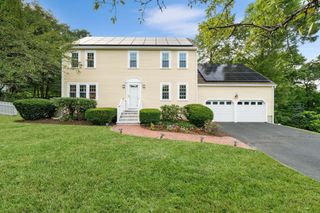
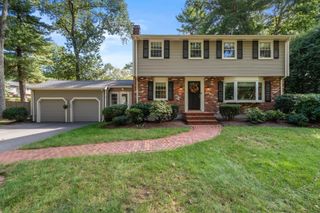
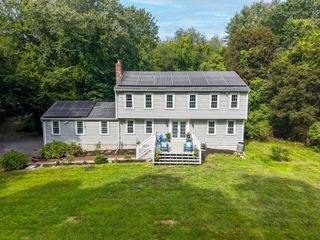
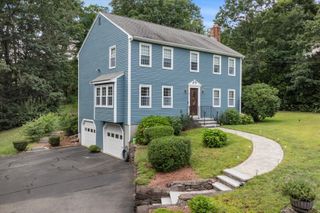
Welcome to 119 Acorn, an exceptionally appointed farmhouse-style colonial positioned back off the road on a 2 acre wooded private setting. From its inviting mahogany farmer’s porch to its thoughtfully curated interior, this distinctive residence offers a seamless blend of timeless architectural character with sophisticated modern amenities & exceptional craftsmanship. The main level, distinguished by 9-foot ceilings, southern yellow pine flooring and an effortless open design concept for both entertaining and comfortable everyday living. Centerpiece of the home is an impressive gourmet kitchen where a wall of windows fills the space with natural light. Custom cabinetry and finishes are complemented by quartz countertops, custom range hood over the gas stovetop, a pot filler, stainless steel appliances, oversized island with veggie sink, dedicated dining area and abundant storage in the walk-in pantry. Kitchen opens seamlessly to the living room, where custom built-in shelving provide both function and detailed design. An oversized double slider extends the living room outdoors to an expansive mahogany screened-in deck w/a mounted TV offering a retreat - ideal for morning coffee, dinner parties, weekend gatherings, or relaxing during the spring, summer & fall evenings surrounded by the tranquility of the private setting. The first floor continues w/a stylish half bath adorned by designer wallpaper plus a luxurious primary suite. The spacious primary bedroom offers two generous walk-in closets with custom organizer shelving, while the spa-like primary bath showcases a custom walk-in tiled shower & elegant marble flooring. Custom iron railings lead to the versatile loft, ideally suited for a sophisticated home office, library, sitting room or flex space. Two generously sized ensuite bedrooms provide exceptional privacy, each offering a walk-in closet w/custom organizing systems and beautifully finished bathrooms featuring quartz counters & tile flooring. The spacious walk-out lower level presents potential opportunity for you to create your dream room whether that is a home theater, fitness studio, rec room, or the ultimate man cave! Additional amenities include Harvey windows, whole-house water filtration sys, paver patio & more. All appliances & TV’s convey. A remarkable home for those seeking refined custom design of quality craftsmanship plus an impressive sport court. A home to be cherished for years to come!
- Listing Status:
- Active
- Date Added:
- October 1, 2026
- Data Last Updated:
- October 5, 2026 at 5:09AM
- Listing Office:
- Realty Executives Boston West : 508-429-7391
- Listing Agent:
- Team Signature : 774-210-0898
- MLS ID:
- 73585375

- General: PorchPorch - ScreenedPatioDecorative Lighting
- Style: ColonialFarmhouse
- Parking: Off StreetParking spaces: 11
- Roofing: Shingle
- Windows: Window(s) - PictureInsulated Windows
- General: FrameConcrete Perimeter
- Road/Access: Public
- Originating MLS: MLS Property Information Network
- County: Norfolk
- Zoning: R-SM:0040 B:0001 L:00003685017
- Utilities: for Gas Rangefor Electric DryerWasher HookupIcemaker ConnectionCircuit Breakers200+ Amp Service
- Water: Public
- Sewer: Private Sewer
- Source: MLS Property Information Network
- Exclusions: Personal Property. The Dining Set On The Screened-In Porch Is For Sale.
This listing courtesy of Team Signature , Realty Executives Boston West
Monthly Payment
- Principal & Interest $
- Property Taxes $
- Home Insurance $
- VA Funding Fee $