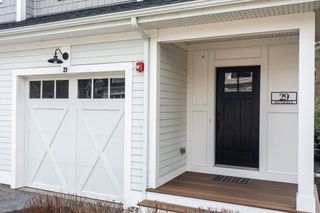
12 Plimpton Farm Rd 12, Millis, MA 02054
- 2 beds |
- 3 baths |
- 2,357 sqft
 Condominium
 Built in 2024
 —— sqft lot
 2 car garage
 $382/sqft
 Listed 12 days ago
Property Description
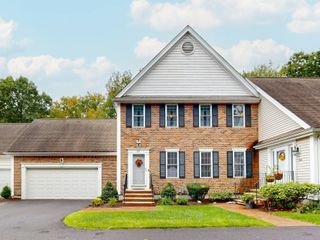
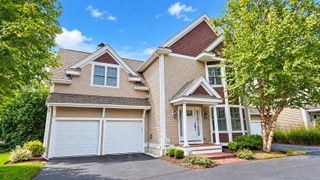
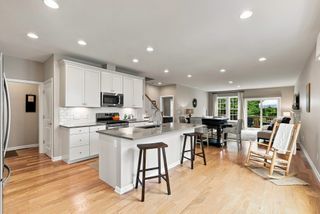
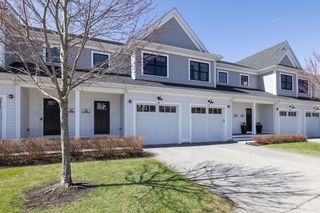
Resort-style living awaits at Regency at Glen Ellen! This beautifully maintained townhome offers an exceptional combination of luxury, comfort, and convenience, with a thoughtfully designed layout ideal for first-floor living. The main level features a stunning, bright kitchen opening to an inviting living room with a cathedral ceiling and gas fireplace. The spacious primary suite includes two closets and a private en-suite bath. An inviting foyer, dining room, powder room, laundry room with utility sink, and attached two-car garage complete the main level. Upstairs, you’ll find a generous loft/bonus room, an additional bedroom, and full bath, providing flexibility for guests, hobbies, or additional living space. The expansive basement offers abundant storage and potential for future finishing. Enjoy exceptional community amenities including a pool, clubhouse with fitness equipment and gathering spaces, tennis, pickleball, and a calendar of activities. With its spacious layout, quality finishes, central air, impressive amenities, and easy, low maintenance resort lifestyle, this wonderful townhome offers the opportunity to enjoy everything Regency at Glen Ellen has to offer! First showings at Open House, Sunday 10/18 12:00pm - 2:00pm
- Listing Status:
- Active
- Date Added:
- October 14, 2026
- Data Last Updated:
- October 27, 2026 at 2:06AM
- Listing Office:
- Today Real Estate, Inc. : 508-440-6100
- Listing Agent:
- Amanda French : 530-448-2213
- MLS ID:
- 73590813

- General: Deck - CompositePatio
- Pool: AssociationIn Ground
- Parking: AttachedOff StreetParking spaces: 4
- Roofing: Shingle
- General: Frame2
- HOA Amenities: PoolTennis Court(s)Recreation FacilitiesFitness CenterTrail(s)ClubhouseInsuranceSecurityMaintenance StructureRoad MaintenanceMaintenance GroundsSnow RemovalTrash697.0Monthly
- Originating MLS: MLS Property Information Network
- County: Norfolk
- Zoning: R-SM:0001 B:0255 L:00005033241
- Water: Public
- Sewer: Public Sewer
- Source: MLS Property Information Network
- Exclusions: WasherDryer.
This listing courtesy of Amanda French , Today Real Estate, Inc.
Monthly Payment
- Principal & Interest $
- Property Taxes $
- Home Insurance $
- VA Funding Fee $