28 Heritage Path, Millis, MA 02054
- 3 beds |
- 2 baths |
- 1,899 sqft
 Single-Family Home
  Built in 1996
  6,534sqft lot
 1 car garage
  $289/sqft
  Listed 14 hours ago
Property Description
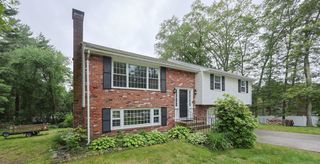
Discover this “Kimberly” style Colonial, perfectly located in the sought-after Village Green community. Bright and welcoming home boasts fresh, neutral tones throughout. You'll find a spacious living room that flows seamlessly into the dining area with easy access to the deck, ideal for entertaining. The well-equipped kitchen features ample cabinetry, a center island and newer appliances. Upstairs, three generously sized bedrooms come with excellent closet space, providing comfort and convenience. The partially finished lower level offers versatile options for a family room, home office, or recreational area, along with a separate laundry room and additional storage. Recent updates include 2017 appliances, roof (2019), tankless, gas heating system (2020), windows (2022) and more. Outside, enjoy a deck that overlooks a serene, tree-lined backyard filled with mature plantings and a spacious lawn, along with a handy storage shed. Additional features include a main-level half bath and a direct-entry garage, all contributing to the move-in-ready appeal of this delightful home.
- Listing Status:
- Active
- Date Added:
- July 29, 2026
- Data Last Updated:
- July 29, 2026 at 6:06PM
- Listing Office:
- Hawthorn Properties : 617-840-3463
- Listing Agent:
- Rob and Meaghan : 508-596-8574
- MLS ID:
- 73556413

- General: PorchDeck - WoodRain GuttersScreens
- Style: Colonial
- Parking: AttachedPaved DriveOff StreetPavedParking spaces: 3
- Roofing: Shingle
- Windows: Screens
- General: FrameConcrete Perimeter
- Road/Access: Public
- HOA Amenities: 200.0Monthly
- Originating MLS: MLS Property Information Network
- County: Norfolk
- Zoning: R3M:0029 B:0155 L:00003684184
- Utilities: for Gas Rangefor Electric Ovenfor Electric DryerWasher Hookup200+ Amp Service
- Water: Public
- Sewer: Public Sewer
- Source: MLS Property Information Network
- Exclusions: Living Room Tv (Brackets Included)Living Room SpeakersBasement FridgeBasement Safe
This listing courtesy of Rob and Meaghan , Hawthorn Properties
Monthly Payment
- Principal & Interest $
- Property Taxes $
- Home Insurance $
- VA Funding Fee $