6 Rivendell Ln, Millis, MA 02054
- 4 beds |
- 3 baths |
- 3,400 sqft
 Single-Family Home
  Built in 2023
  0.85acre lot
 2 car garage
  $426/sqft
  Listed 2 months ago
Property Description
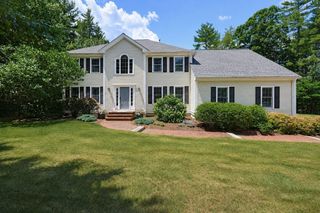
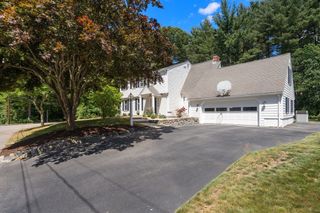
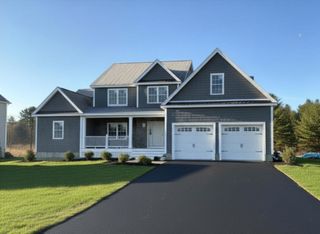
Experience luxury and lifestyle in this remarkable 4 bed/3 bath, Millis home designed for remarkable living. The open floor plan features a dramatic gas-fireplace living room, elegant dining space, and a chef’s dream kitchen with quartz counters and a massive island with a wine chiller. Retreat to the primary suite oasis with spa-worthy bath, tiled shower, soaking tub, and walk-in closet. Three spacious additional bedrooms, a sleek full bath, and 2nd-floor laundry complete the upstairs. The unfinished walk-up attic and walk-out basement invite endless possibilities for future living space. A stylish mudroom with direct entry to the 2-car garage plus a full bath add everyday convenience. A perfect balance of sophistication, comfort, and expansion potential. Ideally located near top-rated Millis schools, conservation trails, shops and parks. Enjoy convenient commuter access to Boston and Providence, this home offers both elegance and lifestyle all in one.
- Listing Status:
- Active
- Date Added:
- May 19, 2026
- Data Last Updated:
- July 29, 2026 at 9:06PM
- Listing Office:
- Keller Williams Elite : 508-695-4545
- Listing Agent:
- Tyree Burch-Simon : 617-297-7965
- MLS ID:
- 73521111

- General: PorchDeck - VinylPatioBalconyRain GuttersProfessional LandscapingSprinkler SystemDecorative LightingScreens
- Style: Colonial
- Parking: AttachedGarage Door OpenerOff StreetPavedParking spaces: 6
- Roofing: Shingle
- Windows: Insulated WindowsScreens
- General: FrameConcrete Perimeter
- Road/Access: PublicDead End
- HOA Amenities: 150.0Monthly
- Originating MLS: MLS Property Information Network
- County: Norfolk
- Zoning: ResM:015 B:000055D5203150
- Utilities: for Gas RangeWasher HookupIcemaker ConnectionCircuit Breakers
- Water: Public
- Sewer: Private Sewer
- Source: MLS Property Information Network
- Exclusions: Exclude Televisions
This listing courtesy of Tyree Burch-Simon , Keller Williams Elite
Monthly Payment
- Principal & Interest $
- Property Taxes $
- Home Insurance $
- VA Funding Fee $