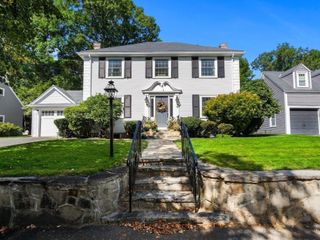
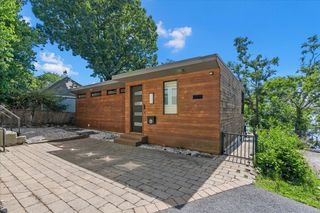
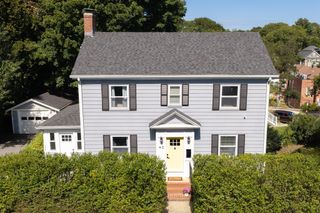
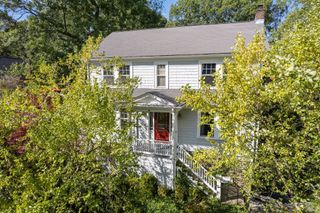
37 Century Ln, Milton, MA 02186
- 3 beds |
- 2 baths |
- 2,069 sqft
 Single-Family Home
  Built in 1952
  8,276sqft lot
 1 car garage
  $626/sqft
  Listed 6 days ago
Property Description
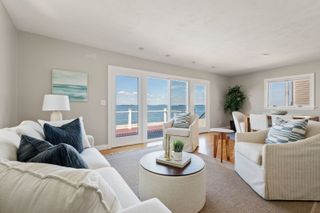
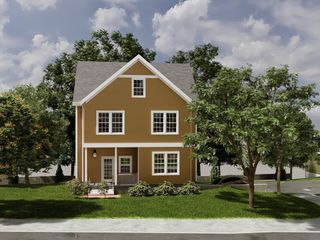
The Set Is Ready. A home provides the set for all the theater of our lives. The quiet mornings. The long dinners. The friends. The solitude. The ordinary days that turn out to matter most. This one has been carefully staged for all of it. The kitchen is well-designed, light and bright. Slants of light move across it through the day, and the work of the room feels easy. Beyond, the dining area opens to a stone terrace and a yard that is truly private. In warm months the doors stay open, and the living extends outside. A furry friend is safe and happy with the fully fenced space. A home office overlooks the backyard … work with a view of something green and inspiring. Three bedrooms offer rest and room to grow. Both baths are updated and just what you would have picked. Every good stage needs a wing. The mudroom is it: a place to leave boots, bags, and the day's weather before the next scene begins. Much of the best work here is behind the scenes. Updated roof, plumbing, electrical, HVAC, recessed lighting, hot water heater. The structure has been attended to, so the life inside can carry on. Outside the neighborhood does the rest. Cunningham Park is close by, with its fields, pool, and paths. East Milton's shops and restaurants are a short trip away where the Square has become, quietly, the new cool. There are many houses. 37 Century Lane is one of one. A place to settle in, and to create where you belong. The set is built. The lights are up. The rest of the story is yours to write. This must be the place.
- Listing Status:
- Active
- Date Added:
- September 29, 2026
- Data Last Updated:
- October 5, 2026 at 1:08PM
- Listing Office:
- Ceres Real Estate : 617-691-6591
- Listing Agent:
- Julianne Bridgeman : 617-688-8555
- MLS ID:
- 73583909

- General: PatioStorageProfessional LandscapingSprinkler SystemStone Wall
- Style: Colonial
- Parking: AttachedGarage Door OpenerPaved DriveParking spaces: 3
- Roofing: Shingle
- Windows: Insulated Windows
- General: FrameConcrete Perimeter
- Road/Access: Public
- Originating MLS: MLS Property Information Network
- County: Norfolk
- Zoning: RCM:000H B:0042 L:0010131807
- Fencing: Fenced/Enclosed
- Utilities: for Gas Rangefor Electric DryerWasher HookupCircuit Breakers200+ Amp Service
- Water: Public
- Sewer: Public Sewer
- Source: MLS Property Information Network
- Exclusions: Frame Tv In Living RoomDrapes
This listing courtesy of Julianne Bridgeman , Ceres Real Estate
Monthly Payment
- Principal & Interest $
- Property Taxes $
- Home Insurance $
- VA Funding Fee $