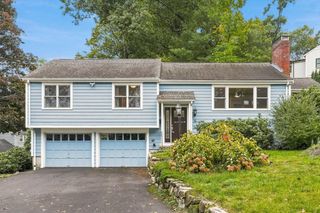
40 Bournedale Rd, Boston, MA 02130
- 3 beds |
- 3 baths |
- 1,813 sqft
 Single-Family Home
  Built in 1915
  4,356sqft lot
 1 car garage
  $604/sqft
  Listed 6 days ago
Property Description
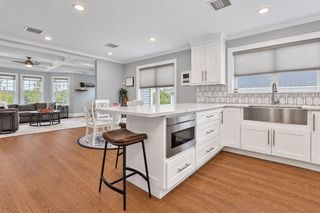
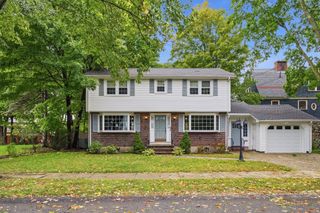
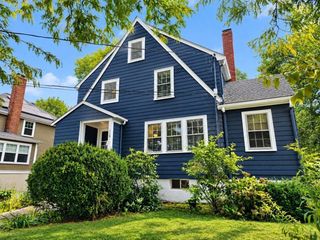
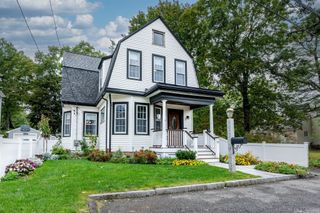
Tucked away on a quiet, tree-lined street in Jamaica Plain’s wonderful Woodbourne neighborhood, this turn-key Colonial offers three bedrooms, three full, updated baths (including a luxe ensuite primary), a detached one-car garage, and a private driveway. Extensively renovated inside and out in 2019, the home combines classic New England charm with crisp modern updates. The bright main level features hardwood floors, high ceilings, a welcoming living room with a wood-burning fireplace, and a modern kitchen with a quartz island, gas range, pantry, coffee bar, an open dining area, and backyard access. A dedicated office or playroom, full bath, and mudroom complete the first floor. The upstairs offers three spacious bedrooms, including a serene primary suite with double closets (including a fabulous walk-in) and a timeless ensuite marble bath. The home's other two full bathrooms feature marble tiles and sleek modern finishes. The walkout lower level provides additional finished space ideal for a playroom, gym, or bonus room, plus laundry and substantial storage. Central A/C offers added comfort and efficiency throughout the home. The beautifully landscaped, fully fenced, and irrigated yard—extensively updated in 2024–-features stone retaining walls, a patio, grassy lawn, and a raised garden bed perfect for growing herbs or tomatoes. A one-car detached garage and ample driveway and street parking add to the convenience. Enjoy the amenities of a single-family home in this hidden gem of a neighborhood tucked midway between central JP and Roslindale Village. The home offers easy access to the Forest Hills T (.8 miles), Arnold Arboretum, and Parkman Playground, while numerous shops and restaurants (Brassica and Sophia’s Grotto) are all at your doorstep. Come fall in love with the house and the neighborhood today!
- Listing Status:
- Active
- Date Added:
- September 29, 2026
- Data Last Updated:
- October 5, 2026 at 6:08AM
- Listing Office:
- Compass : 617-752-6845
- Listing Agent:
- Elisabeth Preis : 617-997-1694
- MLS ID:
- 73583817

- General: PatioFenced YardGardenStone Wall
- Style: Colonial
- Parking: DetachedGarage Door OpenerPaved DriveOff StreetPavedParking spaces: 3
- Roofing: Asphalt/Composition Shingles
- General: FrameStone
- Road/Access: Public
- Originating MLS: MLS Property Information Network
- County: Suffolk
- Zoning: 01011354376
- Fencing: Fenced/EnclosedFenced
- Utilities: Circuit Breakers
- Water: Public
- Sewer: Public Sewer
- Source: MLS Property Information Network
This listing courtesy of Elisabeth Preis , Compass
Monthly Payment
- Principal & Interest $
- Property Taxes $
- Home Insurance $
- VA Funding Fee $

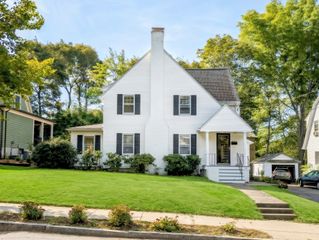
 New - 1 day ago