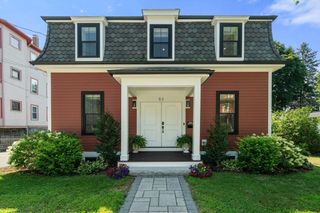
50 Brush Hill Rd, Milton, MA 02186
- 3 beds |
- 2 baths |
- 1,746 sqft
 Single-Family Home
  Built in 1878
  1,742sqft lot
 —— car garage
  $429/sqft
  Listed 18 days ago
Property Description
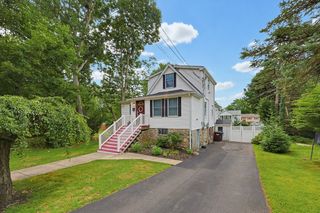
Fall in love with 50 Brush Hill Road! This 3-bedroom 2 full bath home exudes warmth. Gleaming hardwood floors throughout, cozy dining room perfect for gatherings, & a bright living room centered around a beautiful decorative fireplace. Cook with ease in the updated kitchen, which flows effortlessly toward your outdoor oasis. Outside, enjoy a fully fenced backyard featuring a stunning patio complete with custom pergola. Upstairs, the primary suite includes a California closet type walk-in closet. The top floor offers a fantastic bonus play space, perfect for a game room or home office. Enjoy a unique combination of urban access & suburban lifestyle, steps from the Commuter Rail, Neponset River Reservation, & Milton’s highly rated schools. Whether it's your first home, your investment home, or your forever home, 50 Brush Hill Rd is a perfect choice!
- Listing Status:
- Active
- Date Added:
- August 6, 2026
- Data Last Updated:
- August 24, 2026 at 7:08AM
- Listing Office:
- Keller Williams Realty : 508-238-5000
- Listing Agent:
- The Fred and Nadine Team : 781-341-8330
- MLS ID:
- 73560606

- General: Porch - EnclosedPatioRain GuttersFenced Yard
- Style: Colonial
- Parking: PavedParking spaces: 2
- Roofing: Shingle
- Windows: Insulated Windows
- General: FrameStone
- Road/Access: Public
- Originating MLS: MLS Property Information Network
- County: Norfolk
- Zoning: RCM:000C B:0004 L:0016126218
- Fencing: Fenced/EnclosedFenced
- Utilities: for Gas Rangefor Gas Ovenfor Electric DryerWasher HookupIcemaker ConnectionCircuit Breakers100 Amp Service
- Water: Public
- Sewer: Public Sewer
- Source: MLS Property Information Network
This listing courtesy of The Fred and Nadine Team , Keller Williams Realty
Monthly Payment
- Principal & Interest $
- Property Taxes $
- Home Insurance $
- VA Funding Fee $

 New - 3 days ago