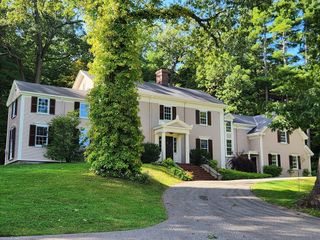
85 Old Farm Rd, Milton, MA 02186
- 5 beds |
- 4 baths |
- 5,233 sqft
 Single-Family Home
  Built in 1971
  0.95acre lot
 2 car garage
  $630/sqft
  Listed 3 days ago
Property Description
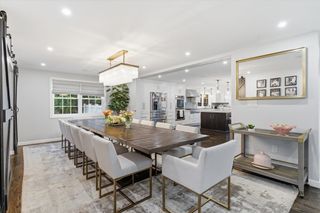
Beautifully renovated and appointed 5-bedroom, 3.5-bath home in coveted Indian Cliffs Estates set on just under an acre of impeccably manicured grounds. This exceptional home features a spectacular 784 sq ft great room with 14-ft vaulted coffered ceilings, a dramatic 14-ft fieldstone fireplace, and custom mouldings, finishes and lighting throughout. The chef’s kitchen showcases a 9 foot island, custom Scandia cabinetry, Sub-Zero refrigerator, and a 48” Wolf dual-fuel 6-burner range with griddle and double ovens. Spacious, sun-filled interiors include a luxurious primary suite, finished basement, finished attic, ample storage, and flexible living space throughout. The private backyard retreat offers a resort-style salt water pool, spa, expansive patio, and lush landscaping perfect for entertaining. Ideally located less than one mile from Wollaston Golf Club, Milton Academy, Milton High, and Blue Hills Reservation. A rare turnkey opportunity in one of Milton’s premier neighborhoods.
- Listing Status:
- Active
- Date Added:
- May 27, 2026
- Data Last Updated:
- May 31, 2026 at 12:07AM
- Listing Office:
- Jay Rooney : 617-997-1412
- Listing Agent:
- Jay Rooney : 617-997-1412
- MLS ID:
- 73524569

- General: PorchDeckPatioPatio - EnclosedPool - Inground HeatedHot Tub/SpaStorageSprinkler SystemDecorative LightingFenced YardInvisible FencePrivate
- Pool: Pool - Inground Heated
- Parking: AttachedGarage Door OpenerHeated GarageParking spaces: 12
- Roofing: Shingle
- Windows: Insulated Windows
- General: FrameMulti/SplitConcrete Perimeter
- Road/Access: Public
- Originating MLS: MLS Property Information Network
- County: Norfolk
- Zoning: RAM:K B:05B L:4133438
- Fencing: FencedInvisible
- Utilities: 200+ Amp Service
- Water: Public
- Sewer: Public Sewer
- Source: MLS Property Information Network
This listing courtesy of Jay Rooney , Jay Rooney
Monthly Payment
- Principal & Interest $
- Property Taxes $
- Home Insurance $
- VA Funding Fee $