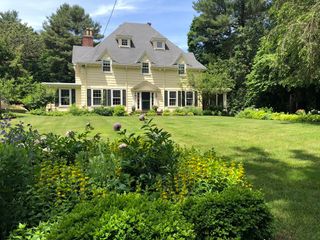

39 Peartree Dr, Westwood, MA 02090
- 5 beds |
- 5 baths |
- 4,600 sqft
 Single-Family Home
  Built in 1973
  0.92acre lot
 2 car garage
  $576/sqft
  Listed 1 month ago
Property Description
Showstopping & thoughtfully renovated throughout, this standout home offers the perfect mix of clean design, high-end finishes & everyday functionality in one of the area’s most sought-after neighborhoods. The main level is bright, open, and versatile featuring a beautifully designed kitchen w/ oversized island, custom cabinetry & seamless flow into both the dining area & living spaces. A separate family room provides flexibility and can easily function as a home office, playrm or add'l bdrm. Upstairs, well-proportioned bdrms include a spacious primary suite w/ walk-in closet and a spa-inspired bth. The finished lower level elevates the home even further, complete w/ a custom bar, lounge area & private theatre, along w/ add'l space for a gym, playroom or guest setup. Set on a flat, fully fenced lot, the outdoor space is ideal for entertaining, w/ a salted and heated in-ground pool. Prime location close to top rated schools, shopping, dining and major commuter routes.
- Listing Status:
- Active
- Date Added:
- April 16, 2026
- Data Last Updated:
- May 31, 2026 at 1:06AM
- Listing Office:
- Laryssa Dias : 857-615-5635
- Listing Agent:
- Laryssa Dias : 857-615-5635
- MLS ID:
- 73502676

- General: PorchDeckPatioPool - IngroundHot Tub/SpaProfessional LandscapingSprinkler SystemDecorative LightingFenced YardOutdoor Gas Grill HookupPrivate
- Style: Colonial
- Pool: In Ground
- Parking: AttachedGarage Door OpenerStorageGarage Faces SidePaved DriveOff StreetPavedParking spaces: 6
- Roofing: Shingle
- Windows: Insulated Windows
- General: FrameConcrete Perimeter
- Road/Access: Public
- Originating MLS: MLS Property Information Network
- County: Norfolk
- Zoning: RESM:032 B:000 L:147303150
- Fencing: Fenced
- Utilities: for Gas Rangefor Electric Ovenfor Electric DryerWasher HookupOutdoor Gas Grill Hookup200+ Amp Service
- Water: Public
- Sewer: Public Sewer
- Source: MLS Property Information Network
This listing courtesy of Laryssa Dias , Laryssa Dias
Monthly Payment
- Principal & Interest $
- Property Taxes $
- Home Insurance $
- VA Funding Fee $