
375 Atherton St, Milton, MA 02186
- 4 beds |
- 5 baths |
- 4,700 sqft
 Single-Family Home
  Built in 1982
  0.92acre lot
 2 car garage
  $473/sqft
  Listed 1 month ago
Property Description
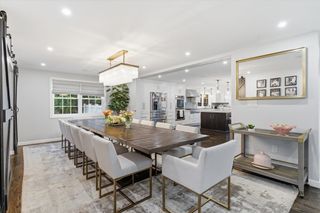
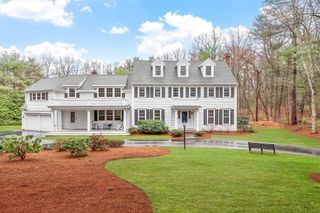
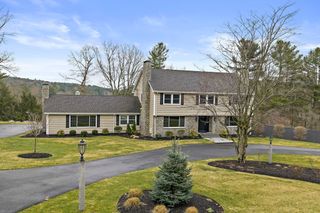
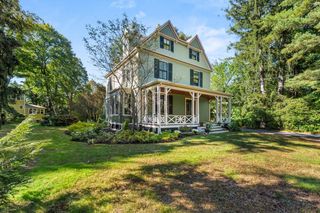
Set in a peaceful, leafy neighborhood close to schools and everything Milton has to offer, this home boasts quality construction, thoughtful architectural features, high ceilings and a versatile floor plan with ample space for living, working and hosting plus an in-law/guest suite or 1st fl primary . The great room with dining area and fireplace is bathed in natural light from its oversized windows. The chef's kitchen is warm and inviting with center island and breakfast nook and sitting area. A butler's pantry, laundry, bath, family room + private bedroom suite complete the first floor. The second floor features a loft area perfect for studying, primary suite and two additional bedrooms and 2nd bath. The lower level has an office/gym with full bath and a separate entrance as well as a bonus play room. Outside, you'll enjoy a wrap-around composite deck and brick patio. This property has been meticulously maintained for and is ready for a new owner to add their touches!
- Listing Status:
- Active
- Date Added:
- April 23, 2026
- Data Last Updated:
- May 31, 2026 at 3:09AM
- Listing Office:
- Compass : 781-285-8028
- Listing Agent:
- Angela Stevenson : 774-269-9560
- MLS ID:
- 73506374

- General: Deck - CompositePatioProfessional LandscapingSprinkler SystemScreens
- Style: ColonialContemporary
- Parking: AttachedUnderPaved DrivePavedParking spaces: 6
- Roofing: Shingle
- Windows: Insulated WindowsScreens
- General: FrameConcrete Perimeter
- Road/Access: Public
- Originating MLS: MLS Property Information Network
- County: Norfolk
- Zoning: RAM:L B:006 L:45133682
- Utilities: for Electric Dryer200+ Amp Service
- Water: Public
- Sewer: Public Sewer
- Source: MLS Property Information Network
This listing courtesy of Angela Stevenson , Compass
Monthly Payment
- Principal & Interest $
- Property Taxes $
- Home Insurance $
- VA Funding Fee $

 New - 3 days ago