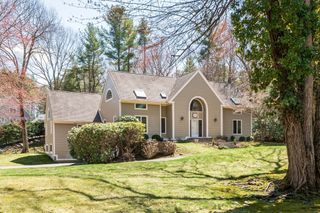
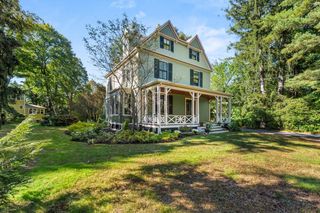
7 Phyllis Lane, Milton, MA 02186
- 5 beds |
- 5 baths |
- 4,217 sqft
 Single-Family Home
  Built in 2023
  0.28acre lot
 2 car garage
  $611/sqft
  Listed 3 days ago
Property Description
You've been looking for a while. You can stop now. 7 Phyllis Lane was custom-built by a trusted local builder as a forever home. And it shows. Ten-foot ceilings, custom millwork, built-ins. Hardieplank siding, Harvey windows, hydro air heating...infrastructure chosen for longevity and efficiency, not just aesthetics. The kitchen just works: massive island, Thermador appliances, Cambria quartz, sliders to the patio and fire pit. A main-level bedroom flexes as office or guest room. Upstairs, the primary suite delivers: soaking tub, steam shower, custom walk-in closet. Two bedrooms share a jack-and-jill; a fourth has its own bath. A spacious den and sitting room mean everyone has somewhere to land. The lower level flexes for whatever comes next...teen suite, au pair, in-laws. Premium white oak floors, high-end fixtures & finishes, Graff plumbing in plated gold. Carefully chosen details. Cunningham Park locale, top-tier schools, local dining, easy Boston access. You know this is the one.
- Listing Status:
- Active
- Date Added:
- May 27, 2026
- Data Last Updated:
- May 31, 2026 at 4:08AM
- Listing Office:
- Ceres Real Estate : 617-691-6591
- Listing Agent:
- Erin Feeney : 617-905-4499
- MLS ID:
- 73525582

- General: PorchPatio
- Style: Colonial
- Parking: AttachedPaved DriveOff StreetParking spaces: 4
- Roofing: Shingle
- Windows: Insulated Windows
- General: FrameConcrete Perimeter
- Road/Access: Public
- Originating MLS: MLS Property Information Network
- County: Norfolk
- Zoning: RCM:I B:049 L:4132630
- Utilities: for Gas Range200+ Amp Service
- Water: Public
- Sewer: Public Sewer
- Source: MLS Property Information Network
This listing courtesy of Erin Feeney , Ceres Real Estate
Monthly Payment
- Principal & Interest $
- Property Taxes $
- Home Insurance $
- VA Funding Fee $

 New - 3 days ago