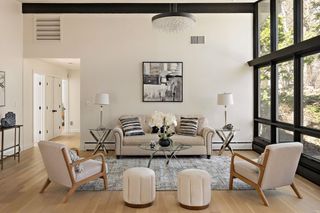
196 Canton Ave, Milton, MA 02186
- 4 beds |
- 4 baths |
- 3,450 sqft
 Single-Family Home
  Built in 1989
  0.25acre lot
 1 car garage
  $751/sqft
  Listed 3 days ago
Property Description
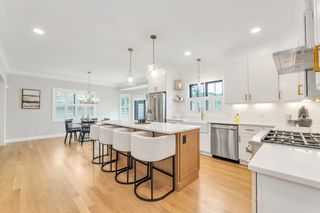
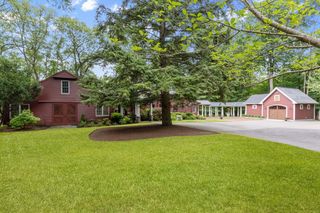
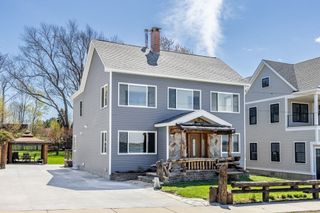
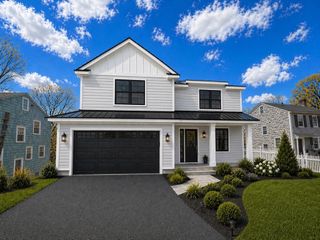
Recently reimagined by Design Construction Plus of Wellesley, this exceptional 4-bedroom, 3.5-bath home blends classic New England charm with sophisticated modern design across three finished levels beneath a timeless gambrel roofline. Sunlight fills the home through oversized windows, highlighting soaring ceilings, designer lighting, and curated finishes throughout. The open-concept living area features a dramatic stone fireplace and flows seamlessly into a chef’s kitchen with a quartz waterfall island, custom cabinetry, and premium Wolf, Thermador, and Liebherr appliances. Spa-inspired baths, a private en suite office, six heating zones, three zones of central air, updated systems, integrated sound, and exterior lighting add comfort and convenience. Ideally located near Glover Elementary, parks, shopping, dining, and commuter access, this turnkey Milton home offers timeless architecture, luxury finishes, and modern living.
- Listing Status:
- Active
- Date Added:
- May 27, 2026
- Data Last Updated:
- May 30, 2026 at 2:09PM
- Listing Office:
- Compass : 617-206-3333
- Listing Agent:
- Scott Farrell & Partners : 508-367-7467
- MLS ID:
- 73525151

- General: PorchPatioSprinkler System
- Style: Colonial
- Parking: AttachedPavedParking spaces: 5
- Roofing: Shingle
- Windows: Insulated Windows
- General: FrameStoneConcrete Perimeter
- Road/Access: Public
- Originating MLS: MLS Property Information Network
- County: Norfolk
- Zoning: RB128794
- Water: Public
- Sewer: Public Sewer
- Source: MLS Property Information Network
This listing courtesy of Scott Farrell & Partners , Compass
Monthly Payment
- Principal & Interest $
- Property Taxes $
- Home Insurance $
- VA Funding Fee $