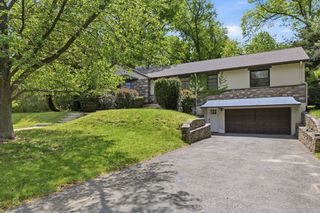
2 Brownson Terrace, Boston, MA 02130
- 4 beds |
- 4 baths |
- 3,200 sqft
 Single-Family Home
  Built in 2026
  8,712sqft lot
 2 car garage
  $686/sqft
  Listed 4 days ago
Property Description
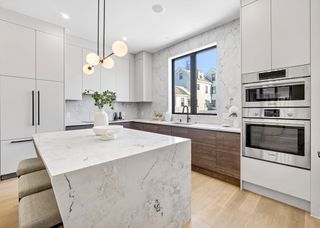
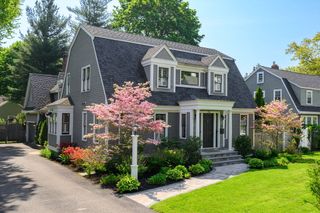
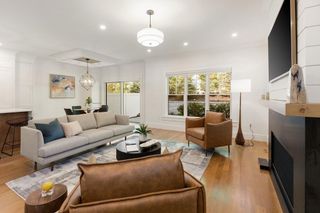
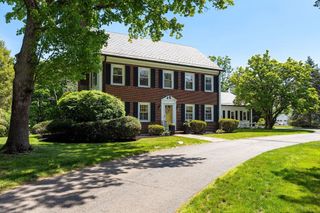
Welcome to this newly constructed 4 bed 3.5 bath architectural masterpiece, where sophisticated design meets unparalleled craftsmanship. Located in Jamaica Plain, one of the city’s most sought after communities, offering the perfect blend of city convenience and suburban comfort. The expansive open concept main floor features oversized windows, rich hardwood floors that flow seamlessly throughout. A chef’s culinary kitchen serves as the heart of the home, boasting custom cabinetry and a striking waterfall island. Outside, a landscaped, fenced yard with a custom patio stands ready for entertaining. Modern high energy efficiency design, two-car garage. This premier location is close to top-rated schools, offers an effortless downtown commute, provides quick access to nearby major medical hubs, and sits just steps from the scenic trails of the historic Arnold Arboretum.
- Listing Status:
- Active
- Date Added:
- May 26, 2026
- Data Last Updated:
- May 30, 2026 at 12:08PM
- Listing Office:
- Insight Realty Group, Inc. : 617-323-2300
- Listing Agent:
- Rosemar Realty Group : 617-784-3952
- MLS ID:
- 73524195

- General: PorchDeckPatioProfessional LandscapingSprinkler SystemScreens
- Style: Colonial
- Parking: AttachedGarage Door OpenerPaved DriveOff StreetParking spaces: 4
- Roofing: Shingle
- Windows: Insulated WindowsScreens
- General: FrameConcrete Perimeter
- Road/Access: Public
- Originating MLS: MLS Property Information Network
- County: Suffolk
- Zoning: RES3336319
- Utilities: for Gas Rangefor Electric OvenWasher HookupIcemaker ConnectionCircuit Breakers
- Water: Public
- Sewer: Public Sewer
- Source: MLS Property Information Network
This listing courtesy of Rosemar Realty Group , Insight Realty Group, Inc.
Monthly Payment
- Principal & Interest $
- Property Taxes $
- Home Insurance $
- VA Funding Fee $

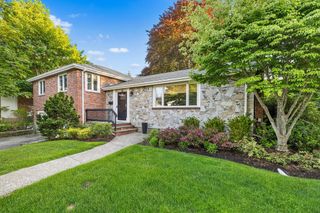
 New - 2 days ago