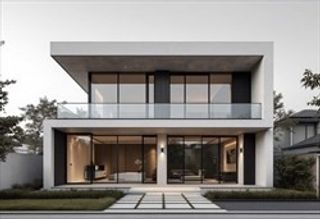
268 Highland St, Milton, MA 02186
- 3 beds |
- 3 baths |
- 2,987 sqft
 Single-Family Home
  Built in 1938
  1.4acre lot
 2 car garage
  $634/sqft
  Listed 4 days ago
Property Description
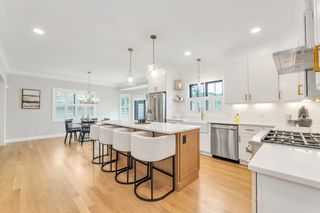
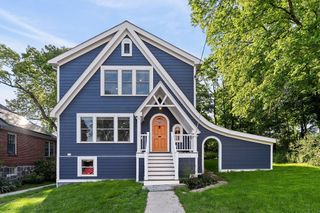
Set on over 1.4 acres in one of Milton’s most picturesque settings, 268 Highland Street is a timeless brick-front Colonial where elegance, warmth, and unforgettable gatherings have defined this home for decades. From the slate roof and copper downspouts to the sweeping green lawns and mature landscape, every detail reflects classic New England charm. Inside, beautifully updated kitchens and baths blend seamlessly with gracious living spaces designed for entertaining and everyday comfort. A stunning home office overlooks the patio and expansive backyard, creating an inspiring work-from-home retreat. Beyond the main residence sits an extraordinary three-story barn—offering endless possibilities for creative space, storage, hobby use, or potential future ADU opportunities. Rarely does a property offer this combination of character, land, flexibility, and legacy just minutes from Boston.
- Listing Status:
- Active
- Date Added:
- May 26, 2026
- Data Last Updated:
- May 30, 2026 at 2:09PM
- Listing Office:
- eXp Realty : 888-854-7493
- Listing Agent:
- Beth Rooney : 617-922-2547
- MLS ID:
- 73523755

- General: PatioRain GuttersBarn/StableProfessional LandscapingSprinkler SystemBarn/Stable
- Style: Colonial
- Parking: DetachedPaved DriveParking spaces: 10
- Roofing: Slate
- General: Concrete Perimeter
- Originating MLS: MLS Property Information Network
- County: Norfolk
- Zoning: RAM:J B:014 L:8133098
- Water: Public
- Sewer: Public Sewer
- Source: MLS Property Information Network
This listing courtesy of Beth Rooney , eXp Realty
Monthly Payment
- Principal & Interest $
- Property Taxes $
- Home Insurance $
- VA Funding Fee $