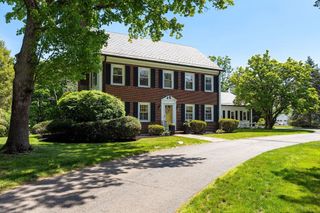
1 Lennoco, Boston, MA 02130
- 4 beds |
- 4 baths |
- 2,717 sqft
 Single-Family Home
  Built in 1910
  4,792sqft lot
 2 car garage
  $625/sqft
  Listed 10 days ago
Property Description
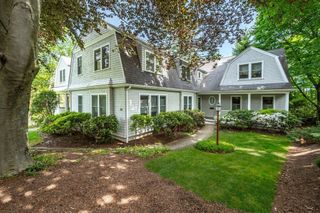
Secluded on a calm, closed-end JP street, 1 Lennoco Rd is a striking architectural gem blending historic charm with a massive 2021 renovation & addition. This home instantly captures your attention with its steep front gables, artisan Craftsman timber accents, and breathtaking, sweeping cat-slide roofline framing a whimsical garden archway. Abutting an urban wild and cemetery, this private oasis features nearly new systems: Hardie siding, roof, windows, spray-foam, and 4-zone Heat Pump HVAC. Main level boasts open formal living/dining, massive kitchen, cozy family room, and sliders to a flat, grassy yard. Rare layout puts all 4 bedrooms on the 2nd floor, including a primary suite with 4-piece bath, double vanity, and 2 walk-in closets. Phenomenal lower level offers direct entry from a 2-car garage with EV charger, mudroom, 3rd full bath, and a flexible room ideal for a home office, gym, or guests. Unmatched tranquility just minutes from Forest Hills T, Arnold Arboretum, Franklin Park.
- Listing Status:
- Active
- Date Added:
- May 20, 2026
- Data Last Updated:
- May 30, 2026 at 2:09PM
- Listing Office:
- Arborview Realty Inc. : 617-522-2421
- Listing Agent:
- Christian Iantosca Team : 617-543-0501
- MLS ID:
- 73522135

- Style: ColonialVictorianCottageGothic Revival
- Parking: UnderGarage Door OpenerDrivewayParking spaces: 5
- Roofing: Shingle
- Windows: Insulated Windows
- General: FrameOther
- Road/Access: Public
- Originating MLS: MLS Property Information Network
- County: Suffolk
- Zoning: 01353601
- Utilities: Circuit Breakers200+ Amp Service
- Water: Public
- Sewer: Public Sewer
- Source: MLS Property Information Network
This listing courtesy of Christian Iantosca Team , Arborview Realty Inc.
Monthly Payment
- Principal & Interest $
- Property Taxes $
- Home Insurance $
- VA Funding Fee $

 New - 3 days ago