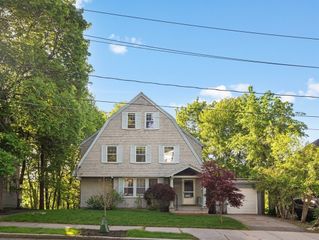
5 Sheldon Road, Newton, MA 02459
- 4 beds |
- 3 baths |
- 2,580 sqft
 Single-Family Home
  Built in 1944
  10,454sqft lot
 1 car garage
  $581/sqft
  Listed 3 days ago
Property Description
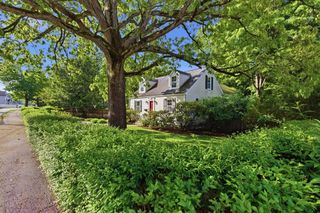
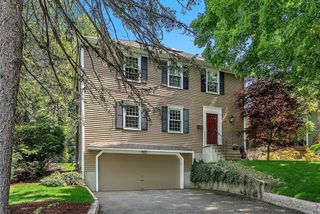
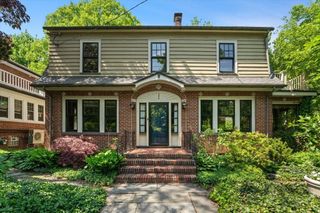
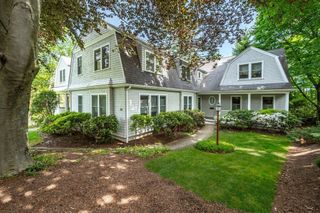
Welcome to 5 Sheldon Road in Newton Centre — a thoughtfully updated 4 bedroom, 2.5 bath Colonial set on a level 10,000+ SF lot with exceptional curb appeal. The inviting foyer opens to a sun-filled living room with fireplace and hardwood floors. A spacious 1st floor addition offers a bedroom suite or family room with vaulted ceilings, walk-in closet, full bath, laundry, and direct backyard access. The formal dining room flows into the modern kitchen featuring granite countertops, tiled backsplash, gas cooking, abundant cabinetry, and a picture window overlooking the fully fenced backyard. A half bath, mudroom, and 1-car garage complete the main level. Upstairs features 3 generous bedrooms with ample closets and a full bath. The partially finished lower level with fireplace is ideal for a playroom, gym, or media room, plus extra storage. Outside, the landscaped grounds provide privacy with mature plantings, garden beds, & storage shed. Ideally located in prime Newton Centre location!
- Listing Status:
- Active
- Date Added:
- May 27, 2026
- Data Last Updated:
- May 30, 2026 at 7:08AM
- Listing Office:
- Compass : 617-206-3333
- Listing Agent:
- The Collective : 617-807-0853
- MLS ID:
- 73525489

- General: DeckFenced YardGarden
- Style: Colonial
- Parking: AttachedParking spaces: 4
- Roofing: Shingle
- General: Concrete Perimeter
- Road/Access: Public
- Originating MLS: MLS Property Information Network
- County: Middlesex
- Zoning: SR3704706
- Fencing: Fenced
- Water: Public
- Sewer: Public Sewer
- Source: MLS Property Information Network
This listing courtesy of The Collective , Compass
Monthly Payment
- Principal & Interest $
- Property Taxes $
- Home Insurance $
- VA Funding Fee $

 New - 2 days ago