372 Central Street, Newton, MA 02466
- 4 beds |
- 3 baths |
- 2,884 sqft
 Single-Family Home
  Built in 1993
  0.28acre lot
 2 car garage
  $624/sqft
  Listed 2 days ago
Property Description
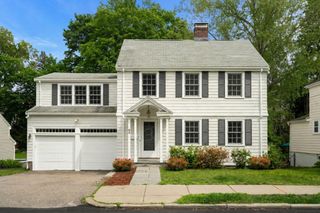
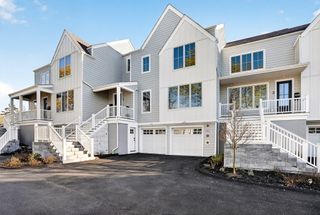
Conveniently located in Newton’s coveted Auburndale neighborhood, this light and bright Colonial-style residence, on a dead-end street, checks all the boxes and offers exceptional value. The welcoming entry opens to an expansive living room, which flows seamlessly into a lovely dining room. The dining room opens to the eat-in kitchen, featuring stone countertops, high-end appliances, beautiful cabinetry, and an attached sun-filled family room with a fireplace. The family room opens to an oversized deck and overlooks the expansive, level backyard with mature plantings. The second floor offers a fabulous primary bedroom suite with a walk-in closet and newly renovated designer bathroom with radiant heat. Three additional bedrooms and a full bathroom complete this level. The lower level includes a versatile gym/playroom area with easy access to the two-car garage. Seller owned solar panels. Near the “T”, commuter rail station, major routes, Williams School, and all that Auburndale offers.
- Listing Status:
- Active
- Date Added:
- May 28, 2026
- Data Last Updated:
- May 30, 2026 at 7:08AM
- Listing Office:
- Hammond Residential Real Estate : 617-731-4644
- Listing Agent:
- Debby Belt : 617-733-7922
- MLS ID:
- 73525648

- General: DeckProfessional LandscapingSprinkler System
- Style: Colonial
- Parking: AttachedUnderParking spaces: 4
- Roofing: Shingle
- General: FrameConcrete Perimeter
- Originating MLS: MLS Property Information Network
- County: Middlesex
- Zoning: SR3S:43 B:025 L:0001B691952
- Utilities: 200+ Amp Service
- Water: Public
- Sewer: Public Sewer
- Source: MLS Property Information Network
This listing courtesy of Debby Belt , Hammond Residential Real Estate
Monthly Payment
- Principal & Interest $
- Property Taxes $
- Home Insurance $
- VA Funding Fee $

 New - 1 day ago