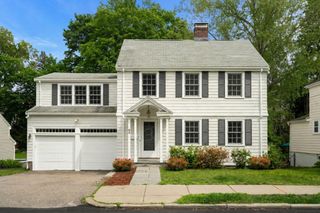
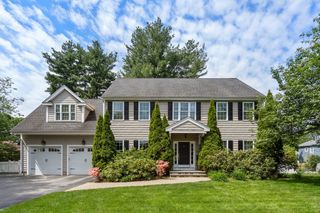
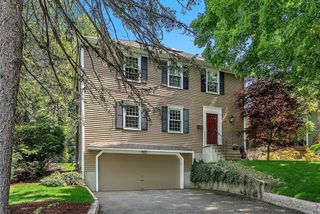
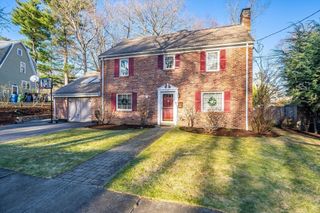
59 Deborah Rd, Newton, MA 01862
- 4 beds |
- 3 baths |
- 3,189 sqft
 Single-Family Home
  Built in 1955
  10,454sqft lot
 2 car garage
  $643/sqft
  Listed 2 days ago
Property Description
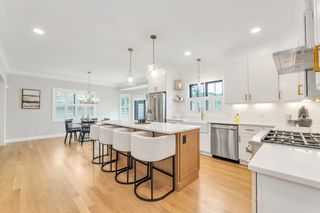
Imagine yourself surrounded by the charm and tranquility of Newton Center’s highly desirable Oak Hill neighborhood. Beautifully updated and thoughtfully expanded, 59 Deborah Road offers a seamless blend of classic character and modern comfort. Bright, inviting interiors feature custom details, renovated baths and kitchen, quality upgrades, central air, and flexible living spaces designed for effortless everyday enjoyment. The standout great room features cathedral ceilings, oversized windows, and seamless access to the outdoors, overlooking the serene, professionally landscaped backyard with exceptional privacy. The kitchen opens naturally into the dining and living areas with fireplace and custom built-ins, creating an easy flow for daily living and entertaining alike. Conveniently located near lakes, parks, top-rated schools, boutique shopping, cafés, restaurants, fitness studios, and MBTA Green Line stations, with quick access to Boston, Cambridge, Rt. 9, I-95/128 & Mass Pike.
- Listing Status:
- Active
- Date Added:
- May 28, 2026
- Data Last Updated:
- May 30, 2026 at 12:08PM
- Listing Office:
- Redfin Corp. : 617-340-7803
- Listing Agent:
- Maria Babakhanova : 617-360-1601
- MLS ID:
- 73525611

- General: PorchDeckPatioRain GuttersProfessional LandscapingSprinkler SystemScreensGarden
- Style: ContemporarySplit Entry
- Parking: AttachedUnderGarage Door OpenerStorageInsulatedPaved DriveOff StreetPavedParking spaces: 4
- Roofing: Asphalt/Composition Shingles
- Windows: Insulated WindowsScreens
- General: BrickConcrete Perimeter
- Road/Access: Public
- Originating MLS: MLS Property Information Network
- County: Middlesex
- Zoning: SR2M:0082 B:0009 L:0032706054
- Utilities: for Electric Rangefor Electric Ovenfor Electric DryerWasher HookupCircuit Breakers200+ Amp Service
- Water: Public
- Sewer: Public Sewer
- Source: MLS Property Information Network
This listing courtesy of Maria Babakhanova , Redfin Corp.
Monthly Payment
- Principal & Interest $
- Property Taxes $
- Home Insurance $
- VA Funding Fee $

 New - 1 day ago