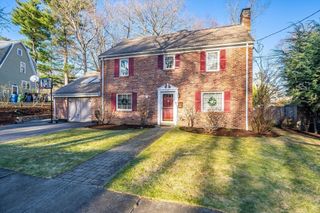
1124 Chestnut St, Newton, MA 02464
- 4 beds |
- 5 baths |
- 3,413 sqft
 Single-Family Home
  Built in 2020
  0.25acre lot
 2 car garage
  $542/sqft
  Listed 4 days ago
Property Description
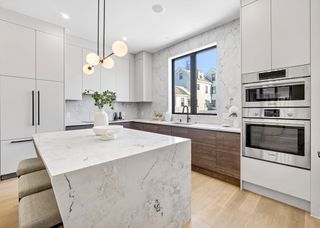
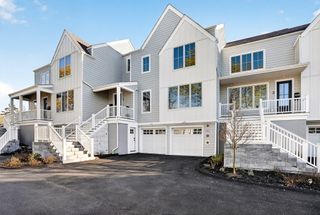
Beautiful townhouse built by Sunset Development Group in 2020 offering over 3,400 SF across four levels with 4 beds, 4.5 baths, and an ideal blend of modern design & functional living. The sun-filled main level features an open-concept layout with hardwood floors, fireplace, & a stunning chef’s kitchen with custom cabinetry, oversized island, quartz countertops, & high-end stainless appliances. Spacious dining area with sliders opens directly to a private patio & expansive fenced yard, creating exceptional outdoor living. The luxurious primary suite offers 2 walk-in closets & a spa-like bath with soaking tub, double vanity, & oversized glass shower. Two additional bedrooms, full bath, & laundry complete the 2nd level. Finished upper & lower levels provide exceptional flexibility for playroom, office, gym, or media room. Attached 2-car garage with EV charger, 4-zone HVAC, & low condo fee. Conveniently located 1 mile from the Green Line, near parks, shops, restaurants, & highways.
- Listing Status:
- Active
- Date Added:
- May 26, 2026
- Data Last Updated:
- May 30, 2026 at 2:09PM
- Listing Office:
- Compass : 617-206-3333
- Listing Agent:
- Hans Nagrath : 646-577-1294
- MLS ID:
- 73523812

- General: PatioFenced Yard
- Style: Other (See Remarks)
- Parking: AttachedGarage Door OpenerHeated GarageOff StreetPavedParking spaces: 4
- Roofing: Shingle
- Windows: Insulated Windows
- General: FrameConcrete Perimeter
- Road/Access: Public
- HOA Amenities: 250.0Monthly
- Originating MLS: MLS Property Information Network
- County: Middlesex
- Zoning: MR1M:0051 B:0041 L:0001A
- Fencing: Fenced
- Utilities: for Gas Rangefor Electric DryerWasher Hookup200+ Amp Service
- Water: Public
- Sewer: Public Sewer
- Source: MLS Property Information Network
This listing courtesy of Hans Nagrath , Compass
Monthly Payment
- Principal & Interest $
- Property Taxes $
- Home Insurance $
- VA Funding Fee $

 New - 1 day ago