135 Milton Street, Milton, MA 02186
- 4 beds |
- 3 baths |
- 3,149 sqft
 Single-Family Home
  Built in 1929
  2.6acre lot
 4 car garage
  $865/sqft
  Listed 16 days ago
Property Description
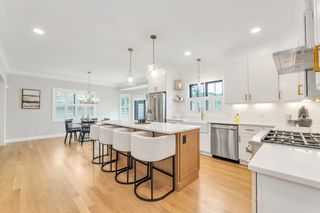
A rare and private Blue Hills retreat set on 2.6 wooded acres abutting conservation land, approached by a winding drive. Designed for those who value privacy and refined living, this exceptional property offers a peaceful escape just minutes from Boston and major routes. The beautifully renovated residence features 4 bedrooms and 2.5 baths, including a luxurious first-floor primary suite with a spa-style bath, custom cabinetry/closets and attached sunroom, perfect for quiet mornings and serene evenings. Elevated finishes and craftsmanship are showcased throughout, highlighted by a chef’s kitchen with Wolf double oven, built-in Miele coffee machine and striking marble and custom concrete countertops. Three bedrooms upstairs offer flexibility. The estate includes a detached 3-car barn-style garage with game room, plus a newly built garage connected by a slate-accented portico. A heated in-ground pool and cabana complete this private, resort-like setting. A truly exceptional offering.
- Listing Status:
- Active
- Date Added:
- May 14, 2026
- Data Last Updated:
- May 30, 2026 at 2:09PM
- Listing Office:
- Coldwell Banker Realty - Milton : 617-696-4430
- Listing Agent:
- Kim Powers : 617-571-0700
- MLS ID:
- 73519240

- General: Porch - EnclosedDeck - WoodDeck - CompositePatioPool - Inground HeatedCabanaRain GuttersStorageProfessional LandscapingSprinkler SystemFenced YardCabana
- Style: Contemporary
- Pool: Pool - Inground Heated
- Parking: DetachedCarportWorkshop in GarageOff StreetDrivewayPavedParking spaces: 12
- Roofing: SlateRubberAsphalt/Composition Shingles
- Windows: Skylight(s)Window(s) - PictureInsulated Windows
- General: FrameGranite
- Road/Access: Public
- Originating MLS: MLS Property Information Network
- County: Norfolk
- Zoning: RAAM:A B:013 L:3125863
- Fencing: Fenced/EnclosedFenced
- Utilities: for Electric Rangefor Electric Ovenfor Electric DryerWasher HookupCircuit Breakers
- Water: Public
- Sewer: Private Sewer
- Source: MLS Property Information Network
- Exclusions: Personal Property. Yard Ornaments To Stay.
This listing courtesy of Kim Powers , Coldwell Banker Realty - Milton
Monthly Payment
- Principal & Interest $
- Property Taxes $
- Home Insurance $
- VA Funding Fee $

 New - 3 days ago