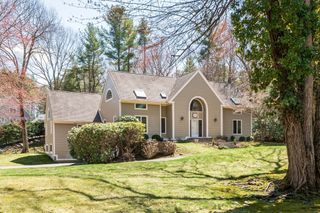
213 School St, Milton, MA 02186
- 5 beds |
- 4 baths |
- 4,314 sqft
 Single-Family Home
  Built in 1870
  0.93acre lot
 1 car garage
  $522/sqft
  Listed 1 month ago
Property Description
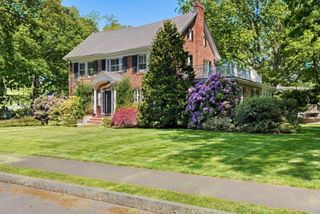
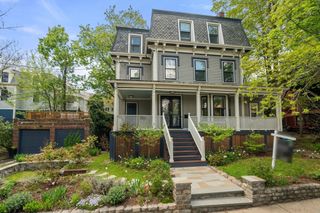
There are homes that welcome you, and then there are homes that claim you. From the moment you step inside, this Milton Hill original announces itself—high ceilings, sweeping wall spaces, hefty moldings, an irresistible personality. Set on a lush acre, this residence has only grown more compelling with each refinement. Grand wall spaces beg for the art you've been waiting to hang, while a sense of graciousness moves through every room like a long exhale. A renovated eat-in kitchen is beautiful and deeply livable—mornings full of promise, evenings that stretch long. Every thoughtful update (windows, electrical, roof) honors what the house has always known about itself. Interior life unfolds over 4,300sf, 5+ bedrooms and 3.5 baths. And just beyond your door: Milton Academy, Glover School, Steel & Rye, the trolley. This is a home for someone who understands that where you live shapes how you live — a backdrop for the art, the dinners, the mornings in the garden, a life available here.
- Listing Status:
- Active
- Date Added:
- April 7, 2026
- Data Last Updated:
- May 31, 2026 at 4:08AM
- Listing Office:
- Ceres Real Estate : 617-691-6591
- Listing Agent:
- Julianne Bridgeman : 617-688-8555
- MLS ID:
- 73497233

- General: PorchDeck - WoodProfessional Landscaping
- Style: Victorian
- Parking: AttachedParking spaces: 4
- Roofing: Shingle
- Windows: Insulated Windows
- General: FrameGranite
- Road/Access: Public
- Originating MLS: MLS Property Information Network
- County: Norfolk
- Zoning: RBM:E B:015 L:26128809
- Utilities: for Gas Rangefor Electric DryerWasher HookupIcemaker ConnectionCircuit Breakers200+ Amp Service
- Water: Public
- Sewer: Public Sewer
- Source: MLS Property Information Network
- Exclusions: Dining Room ChandelierPersonal Property
This listing courtesy of Julianne Bridgeman , Ceres Real Estate
Monthly Payment
- Principal & Interest $
- Property Taxes $
- Home Insurance $
- VA Funding Fee $

 New - 1 day ago