80 Hollingsworth Ave, Braintree, MA 02184
- 4 beds |
- 3 baths |
- 4,054 sqft
 Single-Family Home
  Built in 1928
  0.36acre lot
 2 car garage
  $492/sqft
  Listed 3 days ago
Property Description
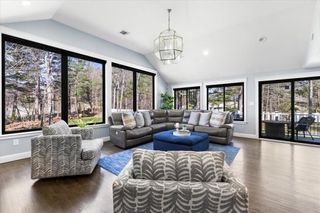
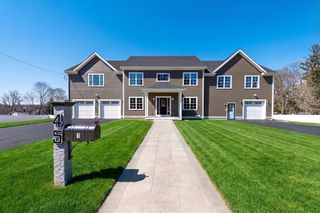
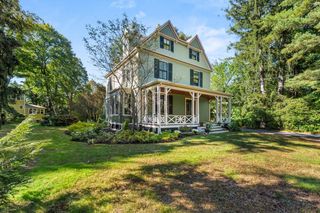
One of the the prettiest houses on one of Braintree's prettiest streets! This classic brick colonial will capture your heart! Gorgeous custom kitchen w/large island & Wolf/Sub zero appliances is the heart of the home OPEN to the stunning family room w/coffered ceiling, FP and custom built-ins. Charming butlers pantry w/nostalgic swing door connects the gracious dining room to the kitchen. A beautiful foyer welcomes guests upon entry, flanked by a sunny fireplaced living room and private Office/Library tucked away from all the hustle and bustle. Upstairs there are 4 bedrooms inc. a lovely primary suite w/priv. bath and opportunity for expansion over the library below. The lower level is finished offering a gym and kid play room space. Enjoy the MAGICAL and private back yard w/mature trees, blue stone patio, stone FP and plenty of lawn for play. Enchanting screen porch and brick 2 c. garage w/arched doors. Sidewalks to Thayer academy & downtown shops/restaurants. JUST 10 MILES to BOSTON!
- Listing Status:
- Active
- Date Added:
- May 28, 2026
- Data Last Updated:
- May 31, 2026 at 4:08AM
- Listing Office:
- Coldwell Banker Realty - Hingham : 781-749-4300
- Listing Agent:
- Tara Coveney : 617-823-9781
- MLS ID:
- 73525726

- General: DeckPatioProfessional Landscaping
- Style: Colonial
- Parking: DetachedGarage Door OpenerPaved DrivePavedParking spaces: 6
- Roofing: Shingle
- Windows: Storm Window(s)
- General: FrameBrickConcrete Perimeter
- Road/Access: Public
- Originating MLS: MLS Property Information Network
- County: Norfolk
- Zoning: BM:2046 B:0 L:5519428
- Fencing: Fenced/Enclosed
- Utilities: for Gas Range
- Water: Public
- Sewer: Public Sewer
- Source: MLS Property Information Network
This listing courtesy of Tara Coveney , Coldwell Banker Realty - Hingham
Monthly Payment
- Principal & Interest $
- Property Taxes $
- Home Insurance $
- VA Funding Fee $

 New - 2 days ago