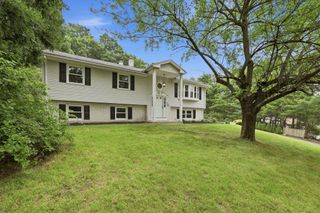
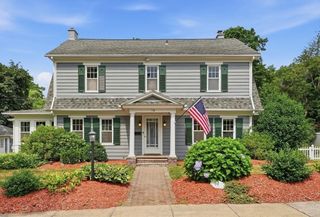
85 Waid Rd, Monson, MA 01057
- 3 beds |
- 2 baths |
- 2,080 sqft
 Single-Family Home
  Built in 2024
  1.58acre lot
 2 car garage
  $252/sqft
  Listed 2 days ago
Property Description
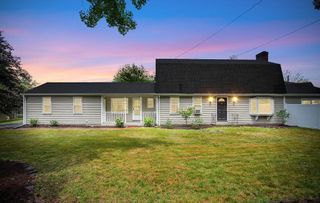
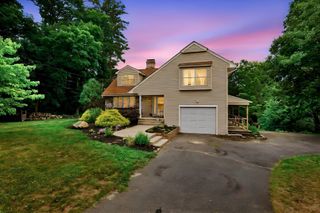
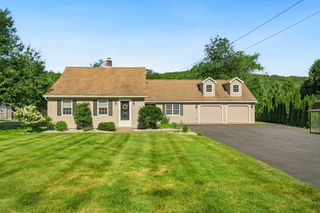
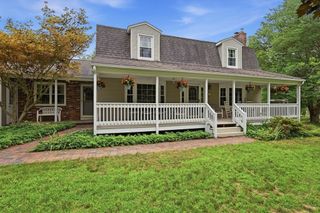
Why wait to build when you can enjoy the benefits of a 2024 home today? Located on the desirable Monson/Wilbraham town line, this thoughtfully designed ranch offers modern one-level living with an open floor plan, soaring vaulted ceilings, and quality finishes throughout. The upgraded kitchen features premium appliances and flows seamlessly into the main living area, creating an inviting space for everyday living and entertaining. A peaceful sunroom overlooks the quiet backyard, while a dedicated first-floor laundry room adds everyday convenience. The beautifully finished basement provides exceptional bonus space for recreation, hobbies, fitness, or a home office. Built in 2024, this home offers the peace of mind and energy-conscious benefits of modern construction, including high-efficiency heating and cooling systems, newer insulation standards, quality windows, and all major systems and appliances installed in 2024. Additional highlights include a whole-house backup generator, an EV charging outlet in the garage, two driveways with convenient garage and front entry access, and a tranquil setting that truly feels as good as brand-new.
- Listing Status:
- Active
- Date Added:
- July 27, 2026
- Data Last Updated:
- July 29, 2026 at 6:06PM
- Listing Office:
- eXp Realty LLC : 888-854-7493
- Listing Agent:
- The Aimee Kelly Crew : 413-313-2127
- MLS ID:
- 73555195

- General: Deck - CompositeRain GuttersGarden
- Style: Ranch
- Parking: AttachedUnderWorkshop in GaragePaved DriveOff StreetParking spaces: 10
- Roofing: Shingle
- Windows: Insulated Windows
- General: FrameConcrete Perimeter
- Originating MLS: MLS Property Information Network
- County: Hampden
- Zoning: RRM:0008 B:007J L:00003750448
- Utilities: for Electric DryerWasher HookupIcemaker ConnectionGenerator ConnectionGeneratorCircuit BreakersGenerator Connection
- Water: Private
- Sewer: Private Sewer
- Source: MLS Property Information Network
This listing courtesy of The Aimee Kelly Crew , eXp Realty LLC
Monthly Payment
- Principal & Interest $
- Property Taxes $
- Home Insurance $
- VA Funding Fee $