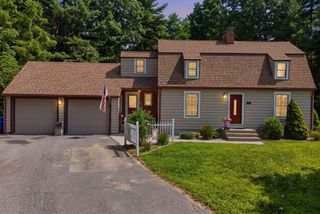
73 Glendale Rd, Hampden, MA 01036
- 3 beds |
- 2 baths |
- 2,280 sqft
 Single-Family Home
  Built in 1960
  0.71acre lot
 1 car garage
  $195/sqft
  Listed 1 month ago
Property Description
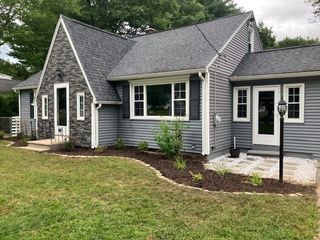
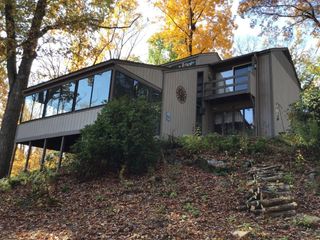
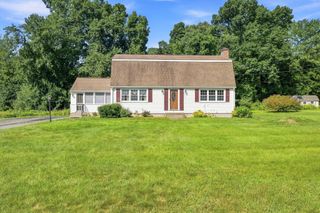
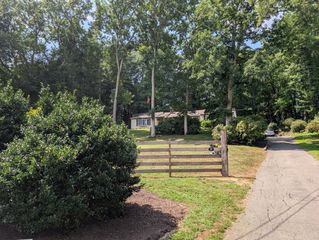
Welcome to this beautifully updated 3-bedroom, 2-bath home nestled in a peaceful Hampden. The inviting open floor plan features an updated kitchen with stainless steel appliances and heated flooring, flowing seamlessly into the spacious living area. Cathedral ceilings and skylights bring an abundance of natural light and create a warm, airy feel throughout. The primary suite offers a private retreat with its own full bath. Step outside onto the oversize deck and enjoy tranquil views of the wooded backyard and Laughing Brook—an ideal setting for relaxing, entertaining, or enjoying your morning coffee. With thoughtful updates, a desirable layout, and a serene natural setting, this home and its potential to welcome its next owner. Schedule your showing today!
- Listing Status:
- Active
- Date Added:
- July 21, 2026
- Data Last Updated:
- September 14, 2026 at 7:07AM
- Listing Office:
- Real Broker MA, LLC : 413-273-1381
- Listing Agent:
- Team ROVI : 413-213-3472
- MLS ID:
- 73553086

- General: PorchDeck - CompositeCovered Patio/DeckRain Gutters
- Style: Cape
- Parking: AttachedGarage Door OpenerWorkshop in GaragePaved DriveOff StreetParking spaces: 5
- Roofing: Shingle
- General: FrameConcrete Perimeter
- Originating MLS: MLS Property Information Network
- County: Hampden
- Zoning: R43410486
- Utilities: for Electric Rangefor Electric DryerWasher HookupCircuit Breakers
- Water: PublicPrivate
- Sewer: Private Sewer
- Source: MLS Property Information Network
This listing courtesy of Team ROVI , Real Broker MA, LLC
Monthly Payment
- Principal & Interest $
- Property Taxes $
- Home Insurance $
- VA Funding Fee $

 New - 3 days ago