12 South Lincoln St 12, Natick, MA 01760
- 4 beds |
- 4 baths |
- 4,140 sqft
 Condominium
  Built in 2023
  —— sqft lot
  2 car garage
  $383/sqft
  Listed 2 months ago
Property Description
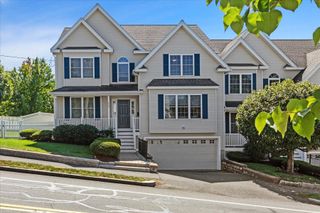
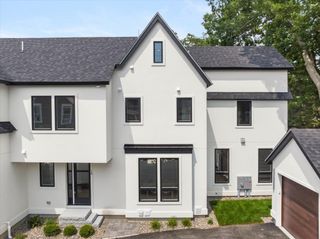
Exceptional newer construction in the heart of South Natick. A welcoming front porch introduces this stunning home, which showcases superior craftsmanship, sophisticated finishes & thoughtful design across three beautifully finished levels. The exceptional chef’s kitchen features high-end appliances, an expansive island & abundant workspace, flowing seamlessly into fresh, sun-filled living & entertaining spaces. A private first-floor office, fabulous walk-in pantry & beautifully designed laundry room enhance everyday living. All four bedrooms are thoughtfully located together on the second floor, along w/ an inviting loft area ideal for reading, gaming, or relaxing. Gorgeous primary suite w/ spa-like bath. The expansive finished lower level offers outstanding flexibility for guests, fitness, recreation or media. Enjoy a walkable lifestyle near Riverbend School, Memorial Elementary, South Natick village, Elm Bank Reservation, trails & the Charles River, plus easy access to Wellesley & Natick Centers, commuter rail, shopping & dining. Spacious two-car garage. Distinctive design, exceptional functionality & an enviable location—a true gem!
- Listing Status:
- Active
- Date Added:
- July 29, 2026
- Data Last Updated:
- October 5, 2026 at 1:08PM
- Listing Office:
- Coldwell Banker Realty - Wellesley : 781-237-9090
- Listing Agent:
- Petrone-Hunter Realty Group : 617-633-4407
- MLS ID:
- 73556558

- General: PorchPatioFenced YardSprinkler System
- Parking: AttachedGarage Faces SideOff StreetPavedParking spaces: 6
- Roofing: Shingle
- Windows: Insulated Windows
- General: Frame3
- Originating MLS: MLS Property Information Network
- County: Middlesex
- Zoning: RSAM:00000055 P:0000025B5225027
- Fencing: Fenced
- Utilities: for Gas Rangefor Electric Rangefor Gas DryerWasher Hookup200+ Amp Service
- Water: Public
- Sewer: Public Sewer
- Source: MLS Property Information Network
- Exclusions: Refrigerator In Lower Level
This listing courtesy of Petrone-Hunter Realty Group , Coldwell Banker Realty - Wellesley
Monthly Payment
- Principal & Interest $
- Property Taxes $
- Home Insurance $
- VA Funding Fee $