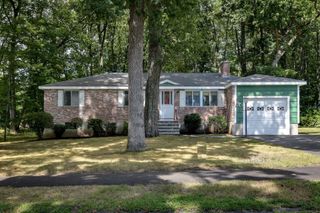
31 Brookdale Road, Natick, MA 01760
- 3 beds |
- 2 baths |
- 1,474 sqft
 Single-Family Home
  Built in 1953
  0.29acre lot
 —— car garage
  $516/sqft
  Listed 5 days ago
Property Description
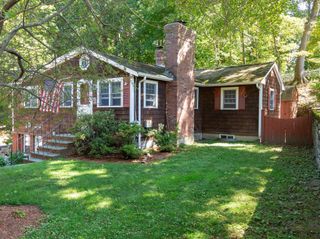
Lovingly Cared-For Ranch with Great Curb Appeal. A wonderful opportunity to own a well-cared for ranch, cherished by the same owner for nearly 60 years! Nestled in a desirable neighborhood, this inviting 7-room, 3-bedroom, 1.5-bath home offers comfort, functionality, and plenty of potential to make it your own. The sun-filled front living room features a cozy fireplace, and large picture window that fill the space with natural light. A spacious family room with a bay window is conveniently located off the kitchen, providing additional room to relax and gather. The enclosed sun porch addition overlooks the large, fenced-in rear yard—an ideal spot to enjoy the outdoors in comfort. There is carefree vinyl siding exterior and newer heating and hot water systems, both installed in 2018, adding to the home’s appeal. Conveniently located with easy access to parks, shopping, schools, the West Natick train station (just over 1/2 mi) and updated sidewalks throughout the neighborhood. Don’t miss this opportunity to make your own memories. Open house Saturday 9/12 and Sunday 9/13 11-12:30. Act Now!!
- Listing Status:
- Active
- Date Added:
- September 8, 2026
- Data Last Updated:
- September 13, 2026 at 5:07PM
- Listing Office:
- Realty Executives : 617-923-7778
- Listing Agent:
- Stephen O Loughlin : 617-924-7532
- MLS ID:
- 73572756

- General: Porch - EnclosedPatioStorageFenced Yard
- Style: Ranch
- Parking: Off StreetTandemPavedParking spaces: 2
- Roofing: Shingle
- Windows: Insulated Windows
- General: FrameSlab
- Road/Access: Public
- Originating MLS: MLS Property Information Network
- County: Middlesex
- Zoning: RSA668233
- Fencing: Fenced/EnclosedFenced
- Utilities: for Electric Rangefor Electric DryerWasher HookupCircuit Breakers100 Amp Service
- Water: Public
- Sewer: Public Sewer
- Source: MLS Property Information Network
This listing courtesy of Stephen O Loughlin , Realty Executives
Monthly Payment
- Principal & Interest $
- Property Taxes $
- Home Insurance $
- VA Funding Fee $

 New - 3 days ago