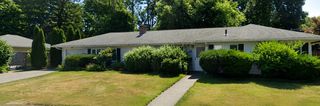
5 Mansion Rd, Wayland, MA 01778
- 2 beds |
- 2 baths |
- 1,540 sqft
 Single-Family Home
  Built in 1960
  9,583sqft lot
 —— car garage
  $558/sqft
  Listed 3 days ago
Property Description
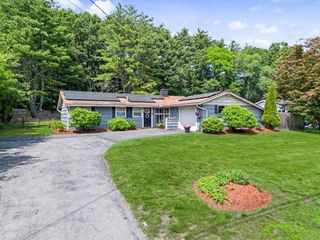
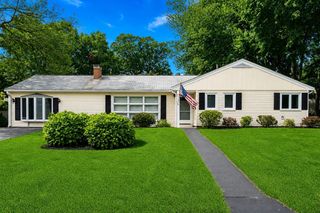
OPEN HOUSES Sat (9/12) 12-2pm Sun(9/13)2-4pm.Tucked away in Wayland’s peaceful Dudley pond neighborhood, this charming single-family ranch perfectly blends cozy charm w/ exceptional modern updates.Offering 2 bedrooms, 2 full bathrooms & 1,540 square feet of inviting living space, this property is ideal as a year-round sanctuary, an "active lifestyle" downsizing option w/possible expansion on its 9,583 sq ft lot.Inside, the home radiates warmth & comfort, featuring beautiful wood accents, a fireplaced living room, & a bright layout designed to maximize natural light. The newly carpeted, versatile lower level provides additional living space w/ an easy walk-out access to the driveway with two dedicated storage rooms. Outside, your private backyard oasis awaits—complete w/ two sheds, a basketball patio & an expansive finished deck offering peaceful & great views of the water.Live the ultimate MetroWest lifestyle with direct access to Dudley Pond for year-round recreation, including swimming, kayaking, fishing, and skating. You are just moments from the nearby Lake Cochituate, local conservation land, and scenic hiking trails. This property is a hidden retreat & a commuter’s dream with effortless access to the Mass Pike (I-90), Route 9 & Route 20. Enjoy the absolute best of both worlds w/ premier shopping, dining & Wayland's top-rated public school system all just minutes from your front door!
- Listing Status:
- Active
- Date Added:
- September 10, 2026
- Data Last Updated:
- September 13, 2026 at 4:06PM
- Listing Office:
- Keller Williams Boston MetroWest : 508-877-6500
- Listing Agent:
- Nancy Antonio : 508-561-0865
- MLS ID:
- 73575023

- General: DeckStorageScreensStone Wall
- Style: Ranch
- Parking: Paved DriveOff StreetPavedParking spaces: 4
- Roofing: Wood
- Windows: Insulated WindowsScreens
- General: FrameConcrete Perimeter
- Road/Access: Public
- Originating MLS: MLS Property Information Network
- County: Middlesex
- Zoning: r20862924
- View: Scenic View(s)View
- Utilities: for Electric Range110 Volts
- Water: Public
- Sewer: Private Sewer
- Source: MLS Property Information Network
This listing courtesy of Nancy Antonio , Keller Williams Boston MetroWest
Monthly Payment
- Principal & Interest $
- Property Taxes $
- Home Insurance $
- VA Funding Fee $

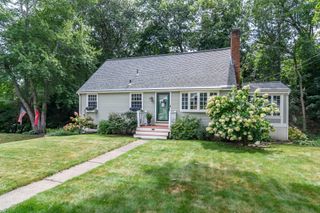
 New - 3 days ago